
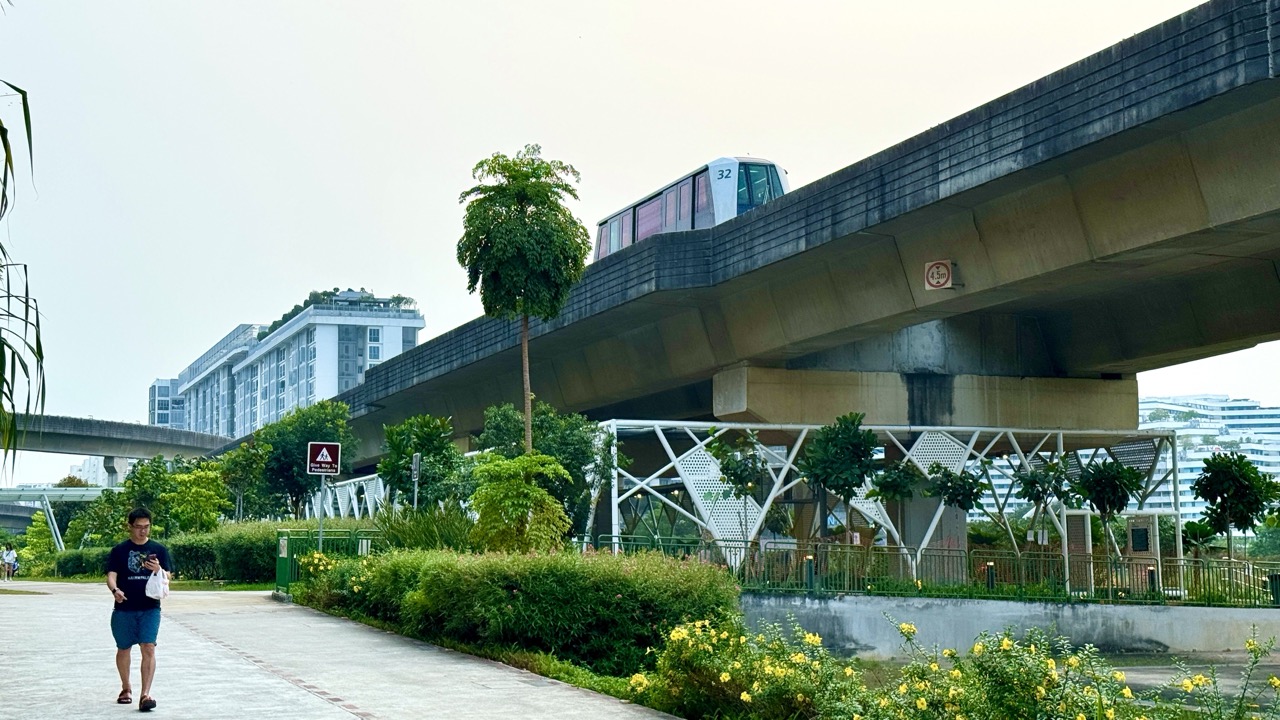
Why are children playing basketball and climbing on play equipment beneath an elevated railway in Punggol? The answer is a deliberate town-planning decision, not an accident of leftover space. Punggol Green occupies the once-underused corridor between Punggol MRT and Sam Kee LRT. Instead of leaving it as a grey strip people rushed past, planners and residents transformed it into a 1.2-hectare linear community park with sport, play, landscaping, walking and gathering spaces. Singapore’s Urban Redevelopment Authority (URA) documented the project in August 2024.
The interesting part is how the project balances different jobs in one narrow urban corridor. Trains must operate safely above. People need paths and clear sightlines below. Children, basketball players, cyclists, older residents and people crossing the neighbourhood have different needs. The redesign involved URA planners, the People’s Association, design professionals and residents. URA records its completion in 2022 and reports that resident feedback shaped facilities including basketball, a graffiti corner, senior fitness and children’s play areas. The park is a concrete example of making public land do more without pretending that railway infrastructure and recreation are the same thing.
- Where: under the elevated rail viaduct between Punggol MRT and Sam Kee LRT, near One Punggol.
- Documented size: 1.2 hectares, according to URA’s August 2024 project account.
- Completed: 2022, with input from residents and local organisations.
- Why reuse it: to replace an awkward, underutilised rail corridor with connected social, recreational and walking space.
- Activities: a multi-sport court, play areas for different ages, fitness equipment, seating, planting and art features.
- Safety: open-air space under a viaduct is not a guarantee of lightning protection; follow signs and weather warnings.
- Distinct focus: this article explains the planning mechanism, rather than another court-location or family-outing guide.
Why space beneath railway infrastructure can be overlooked
A railway viaduct is built principally to carry trains safely along an elevated route. Its pillars and underside create a space at ground level with an unusual shape. The alignment is not drawn primarily to provide ideal rectangular plots for sports courts, housing or shops. As a result, the land beneath can be difficult to use in conventional ways.
URA’s account of Punggol Green specifically recalls concern that the area under the viaduct could become an eyesore if left as it was. It also identifies a lack of nearby sports facilities as a reason to reconsider the space. This combination turned an apparent leftover into a public-space opportunity.
The lesson is that city land has constraints and possibilities at the same time. The useful question is not merely whether space exists, but what activities can safely fit within its geometry, access and surrounding uses.
Why the corridor became a linear park rather than a single plaza
The space extends along the rail alignment, so it is long rather than compact. A traditional town square concentrates activity in one broad place, while a linear park can combine movement and several smaller activity zones over a route.
Punggol Green uses that geometry to connect public amenities and neighbourhood paths. A person might travel through it on an ordinary errand, stop briefly at a seat or spend longer at a suitable court or playground.
The route can therefore be useful to people who have not specifically planned a park visit. That is a significant design advantage in a dense town: a useful public place can be part of an everyday journey instead of only a destination reached by a separate trip.
Why its 1.2 hectares should be understood correctly
URA identifies the site as approximately 1.2 hectares. One hectare is 10,000 square metres, so this corresponds to about 12,000 square metres as a simple unit conversion. That is an area figure, not the length of the corridor or the playable floor area of one sport.
The park contains columns, paths, planting and several different uses. A person cannot assume all 12,000 square metres are available for basketball, cycling or play.
This provides a Mathematics lesson about whole-site measurements and usable subareas. A development’s area can be large while the space appropriate for one activity is much smaller after safety, access and circulation needs are considered.
Why the 2022 completion date and 2024 story are different
URA published its detailed interview about Punggol Green in August 2024, but the park had been completed in 2022. Those dates describe different events: finishing the project and later explaining the decisions behind it.
A photograph taken in 2026 might show mature planting or different amounts of activity from an opening-era image. That does not make the earlier image incorrect; it reflects how living landscapes and community use change.
Good local reporting keeps dates attached to their claims. A design interview can tell readers why a feature exists even if a current operating notice is needed to confirm whether a particular facility is available today.
Why the project needed community feedback
Designers can evaluate path widths, shade, drainage and spatial geometry, but residents know which activities and routes they want in their daily lives. A facility that looks elegant on paper may remain underused if it does not suit the community.
URA’s 2024 interview describes grassroots and resident engagement, including discussions about recreational needs. Requests helped shape the mix of facilities, rather than every design decision being made without local input.
The result is not a claim that every resident chose the same features or that every suggestion was accepted. Consultation produces information and trade-offs. The wider lesson is that public-space design improves when professional feasibility and lived needs are considered together.
Why basketball became one of the key activities
URA’s project account says that basketball facilities were relatively scarce in the surrounding area, so a basketball court was deliberately included. The account also describes strong use and requests from residents for earlier opening arrangements.
This is evidence for one actual choice, rather than a guess that a court happened to fit under a roof. It shows how a documented local need influenced the activity mix.
But a busy court still requires sensible management. Players need appropriate space and clear boundaries; passers-by need safe routes around the activity; residents need to follow actual court-use rules. A popular facility can create new demands for coordination as well as new enjoyment.
Why a playground and a court are not interchangeable
Basketball involves a moving ball, energetic players and a defined court. Children’s play equipment may involve climbing, balancing and movement suited to particular ages. A good public-space design recognises those differences rather than placing every user in one undifferentiated activity zone.
URA describes playground areas for younger and older children as well as other recreation features. The different areas help support a wider range of people using the same linear park.
A family should still inspect the actual equipment, signs and surroundings on arrival. The term “playground” does not guarantee all activities are suitable for every age or ability. Inclusive design needs appropriate choices, not universal claims.
Why an artist’s corner belongs next to sport
A public space can support more than vigorous exercise. URA documents interest in a graffiti or artistic area and the creation of an artist’s corner within Punggol Green.
The art feature gives another group a reason to value the corridor. It also makes the area feel less like a service passage under an infrastructural roof.
That does not mean every viaduct pillar is an unrestricted canvas. Public art and permitted creative activity operate within the applicable rules. The teaching point is that physical recreation and cultural expression can coexist when the spaces and permissions are planned intentionally.
Why the Snakes and Ladders design matters
The Punggol Green project includes a Snakes and Ladders graphic on the ground, as described by the People’s Association representative in URA’s interview.
A simple familiar game turns part of the ground plane into an invitation to interact, rather than treating pavement as a neutral background. It can prompt a child to count, follow sequences and talk with others.
It should not be mistaken for a formal curriculum programme or evidence that everybody must play it. A small design feature can create an opportunity for learning and social engagement while remaining one element of a public environment used for many purposes.
Why fitness facilities for seniors matter
A young town still contains people of different ages and activity preferences. Senior-oriented fitness equipment broadens the user mix beyond children and team-sport players.
URA says senior fitness corners were included in response to the community’s needs. Their presence helps make the corridor useful across generations rather than as a playground intended only for small children.
Equipment must still be used according to its design and posted guidance. It would be misleading to claim a particular exercise cures a medical condition or suits every person. The broader public-space benefit is the opportunity for age-appropriate activity close to home.
Why seating is a serious design decision
People may need to rest, supervise children, wait for friends or simply enjoy the surroundings. Seating creates reasons to pause rather than pass through as quickly as possible.
URA describes deliberately positioning tables and chairs in well-lit, visible locations. This relates to comfort and perceived safety as well as convenience.
A bench in a hidden corner may not feel equally inviting to everyone. A visible and accessible resting place can support people who cannot walk long distances without stopping. The lesson is that small facilities can determine whether a large public space is genuinely usable by diverse residents.
Why clear lines of sight were a priority
Under a viaduct, large columns and awkward spaces can create hidden corners. Such places may feel uncomfortable even when no danger is present.
URA’s project interview specifically stresses clear sightlines, lighting and avoiding concealed pockets. The design team wanted the corridor to feel attractive and approachable rather than isolated.
This is an example of designing for the way people experience space, not only its technical boundaries. Good visibility can help users see where paths and other people are. It cannot guarantee that every incident is impossible, so responsible behaviour and ordinary maintenance remain necessary.
Why lighting can make a space feel useful after sunset
A corridor intended to link everyday destinations cannot be judged only at noon in bright sunlight. People may use the paths during early mornings or evenings when natural light is weaker.
URA identifies good lighting as part of making the Punggol Green site inviting. Lighting can help people see routes, equipment and other users, supporting confidence and navigation.
It does not follow that every activity is authorised at every hour, or that a lit public area is free of all risk. Users should follow local opening and usage rules. The principle is that lighting is part of the public-space system, not a decorative afterthought.
Why the railway gives some cover but not all-weather safety
The viaduct blocks some direct sunlight and rain from above, depending on where a person stands. Yet its open sides expose parts of the park to wind-driven rain, heat and other weather conditions.
A family should not treat the underside of elevated tracks as guaranteed lightning protection. Official lightning guidance and local alerts still apply when planning outdoor activity.
This distinction is important because the word “sheltered” has several meanings. A structure may provide some cover without meeting the requirements of a safe place during severe weather. Do not turn an attractive design feature into a dangerous safety assumption.
Why the pillars still belong to the railway
The viaduct supports an operating transport service. Its structural elements and maintenance areas have requirements different from those of a playground.
The presence of public activity below does not grant anyone permission to climb railway pillars, enter service areas or attach objects to the structure. The railway and community spaces can coexist only if their separate functions are respected.
A child can observe a train from a designated public path and identify the relationship between tracks above and park below. That is useful educational observation; touching the operational infrastructure is not required.
Why an overhead train creates a unique public-space experience
A person can sit or play below while automated LRT vehicles pass overhead. This makes the park’s land-use arrangement visually distinctive.
The interesting design lesson is that space can be organised vertically. One level carries transport; another contains recreational and community activity. Their functions differ, but they occupy overlapping ground coordinates.
This is not proof that trains produce no noise or vibration. A real design must consider structural and operational constraints. Residents can appreciate the layered use while recognising that the same structure creates practical limits for how the ground-level space may be used.
Why the nearby transport node strengthens the park
URA’s interview identifies proximity to Punggol MRT and the One Punggol community hub as part of the park’s success. People already travelling through the area may encounter the space naturally.
Footfall matters because a park hidden far from ordinary routes may need a special reason for people to visit. A corridor that links existing destinations can become part of repeated daily routines.
This does not mean every passer-by becomes a park user or that a crowded space is automatically better. The design offers a choice to stop, move through or meet someone without requiring a separate trip.
Why One Punggol is a complementary destination
One Punggol contains library, community, food and public-service functions. Punggol Green provides adjacent outdoor recreation and circulation.
Those services complement one another. A parent might combine a visit to the library with a short walk near a play area, subject to the actual route, weather and family needs.
Yet the park does not replace the library and the library does not manage every outdoor court. Their operating rules, programmes and maintenance responsibilities can differ. Co-location makes activities easier to combine without merging them into one service.
Why a multi-use corridor needs separation within it
A long narrow space may contain people walking, cycling where permitted, resting, playing ball and using fitness equipment. These activities have different speeds, directions and potential conflicts.
A useful design provides clear paths, visible transitions and enough practical separation to help users understand where they belong.
A court boundary is not simply paint added for appearance. It distinguishes active play from circulation. Similarly, a route shared with cycling may require different behaviour from a pedestrian-only section. Follow the current signs rather than assuming the entire corridor has one universal path classification.
Why walkability is about the whole link, not isolated amenities
A playground can be excellent but difficult to reach. A pleasant path can carry people quickly without offering a reason to pause. Combining the two may create a stronger public place.
Punggol Green provides a connected route alongside activity areas, allowing journeys and recreation to reinforce one another.
A child learning Geography can trace a safe route from one neighbourhood destination to another and identify where a resting or play opportunity occurs. The exercise highlights that urban design is concerned with connections between facilities as much as the facilities themselves.
Why maintenance needs were considered early
URA’s account emphasises simplicity and ease of maintenance as design considerations. That matters because the value of a public space depends on continuing operation, not only its opening photograph.
Sports surfaces wear, play equipment needs inspection, planting changes and lighting requires upkeep. A design that is difficult to clean or repair may become less useful over time.
The planning lesson is to evaluate the life of a facility, not only its construction cost. Something that is visually exciting but impossible to maintain can create recurring problems for the people who depend on it.
Why green planting matters under concrete
Punggol Green combines hard rail infrastructure with landscape areas. Vegetation can change how the corridor looks and feels, create habitat opportunities and make the built structure less visually dominant.
However, an under-viaduct environment has unusual sunlight and water conditions. Appropriate plant selection and maintenance are necessary.
It would be inaccurate to claim that every planted strip creates a measurable temperature reduction or hosts a guaranteed species without evidence. The defensible claim is that integrating greenery can make the place more attractive and ecologically considered within its constraints.
Why a corridor can remain open without being unsafe
A public space needs to welcome ordinary users while making unsafe parts of adjacent infrastructure inaccessible. In Punggol Green, the opportunity comes from activating a suitable publicly accessible ground-level area, not from turning the railway guideway into a playground.
Appropriate routes, signs, visibility and maintenance help maintain that boundary. A person may photograph passing trains from a permitted place without entering any operational area.
This is a transferable design principle: public access and restricted infrastructure can occupy the same broader development when their boundaries and responsibilities are clear.
Why local feedback may change a feature after opening
URA reported requests from users to make the basketball court available earlier in the day. That illustrates how actual use reveals preferences that might not have been completely apparent during planning.
Feedback does not automatically oblige managers to change every rule. Opening hours may involve neighbours, maintenance, staffing or other operational constraints.
The learning point is a cycle: identify a need, design a facility, observe real use and review the outcome. A public-space project is better understood as an ongoing service than a one-time photograph of completed construction.
Why an artist corner is not a claim about every resident’s taste
Some visitors may value basketball most, others play equipment, quiet seating or a creative wall. URA’s project deliberately included several functions instead of assuming one activity would please everybody.
That variety creates opportunities for different groups, but it also needs management. One group’s activities should not permanently block paths or disrupt other users.
The correct measure is not whether a visitor appreciates every feature. It is whether suitable choices and a coherent layout make the shared space useful to people with different purposes.
Why a short stop may be better than a grand itinerary
A resident who passes through Punggol Green on a daily journey may benefit from a five-minute rest or a few minutes watching a game. That use is not inferior to a long family outing.
The park’s linear form and location allow people to join and leave the route at appropriate points, subject to the actual entrances.
This helps explain the project’s civic value. Public places need not always be spectacular destinations. A simple, comfortable interruption in an everyday journey can matter because it is available repeatedly and near home.
Why not all viaduct spaces should copy the design
Punggol Green’s project arose from a particular combination of location, rail geometry, land-use needs, nearby destinations and community input.
Another under-viaduct site might have heavy servicing vehicles, insufficient usable width, access restrictions or a different neighbourhood need. A basketball court would not automatically be appropriate there.
The transferable method is to assess constraints and opportunity before deciding a function. Copying the resulting layout without those studies would confuse a local design outcome with a universal template.
Why the nearby kopitiam and interchange created trade-offs
URA’s interview described some less pleasant effects from nearby truck loading and people using adjacent informal spaces. The design team considered these influences when deciding how to keep routes visible and usable.
This is an important reminder that a park does not exist in isolation from its surrounding streets and businesses. Service activity can affect noise, movement and people’s experience.
The design response is not necessarily to remove every commercial operation. It is to understand conflicts and make the public space work within the actual neighbourhood.
Why Punggol Green can teach the meaning of ‘underused’
An underused place is not necessarily empty land without an owner or purpose. It may be an area with constraints that limit ordinary uses.
Before the redesign, the viaduct corridor fulfilled a support role for the elevated transport structure. The issue was whether its ground-level public-space potential could be improved.
A student should not confuse “underutilised for recreation” with “available for any construction”. Railway safety, support pillars and infrastructure access still constrain the permissible use. The term underused describes a planning opportunity, not a lack of rules.
Why the project illustrates three-dimensional town planning
If a map shows only the railway line, it may hide what happens beneath it. If a photograph shows only the playground, it may hide the transport system above.
Punggol Green is a strong example of stacked land uses. The same corridor accommodates elevated rail, ground-level paths and recreational facilities, with different operators and safety needs.
This way of thinking applies to multi-storey car parks with green roofs and mixed-use buildings with public services. The shared principle is to examine the vertical arrangement rather than assume all uses compete for one flat ground-level surface.
A fictional area calculation
Imagine a simplified rectangle 500 metres long and 24 metres wide. Its area is 12,000 square metres, equivalent to 1.2 hectares.
This is a classroom model matching the published site area, not a claim that the real park is a perfect rectangle of those dimensions.
Now allocate hypothetical space among walking paths, landscape and activities. Students discover that even a sizeable corridor cannot offer unlimited space for every purpose. They must choose suitable configurations and preserve safety routes.
A fictional conflicts exercise
Draw a court, play area, seated space and shared path along one long strip. A cyclist, basketball player and caregiver all want to pass through at the same time.
The students identify where a court needs a buffer, where a path must remain clear and where a resting place could be located without blocking access.
This does not constitute a certified safety layout. It introduces a useful question: what happens when different activities share a narrow site, and how can the design reduce predictable conflicts?
A fictional before-and-after comparison
Show learners two photographs: a pre-project rail corridor and an image of Punggol Green after opening. Ask what visibly changed: surface treatment, planting, seating or play equipment.
Then ask which conclusions the pictures cannot establish. They may not prove exact visitor numbers, legal ownership, measured temperature savings or operating fees.
The exercise teaches how photographs can provide evidence of appearance while official interviews and records explain design intent. A strong local article uses both without confusing their roles.
A fictional community meeting
Four students represent different users: a basketball player, a parent with a toddler, an older resident and a commuter who wants a direct path.
Each proposes one important need. The class then makes a design decision that cannot satisfy every demand without compromise. They must explain why a reasonable balance is better than treating the loudest person as the only stakeholder.
This reflects the role of community engagement documented by URA without pretending to recreate the real meeting or its exact participants.
Teaching Guide: one corridor, several legitimate uses
Learning goal: explain why a formerly underused rail corridor became a connected community park and identify the constraints that shaped it.
Activity one: outline the rail viaduct and ground-level space. Ask what is fixed by the railway and what may be redesigned below. Activity two: use URA’s 1.2-hectare figure to practise converting hectares to square metres.
Activity three: allocate fictional zones for walking, basketball, climbing play, fitness, quiet seating and planting. Mark where activities could conflict and why sightlines matter.
Activity four: introduce the 2022 completion and 2024 interview dates. Students distinguish a physical milestone from a later account of why it happened.
Activity five: add a feedback card requesting earlier court hours. Ask what other users and maintenance factors should be considered before changing the rule.
Transfer test: consider a different space under a bridge. Students must investigate its own structure, safety and community needs rather than copy Punggol Green exactly.
Frequently asked questions
Where is Punggol Green? In the corridor beneath the elevated railway between Punggol MRT and Sam Kee LRT, near One Punggol.
How large is it? URA describes a 1.2-hectare public-space project.
When was it completed? In 2022; URA published the explanatory interview in August 2024.
Why include basketball? URA’s interview identifies a local need for sports facilities and deliberate inclusion of a court.
Is it only for children? No. Its design includes different play, fitness, seating, art and walking opportunities.
Is the viaduct a guaranteed lightning shelter? No. A roof-like structure does not override official lightning safety guidance.
May I use the court whenever it looks empty? Check the actual operator and posted rules; appearance alone does not confirm permission.
Does the park replace rail safety restrictions? No. Do not climb pillars or enter restricted railway areas.
Is it the same as Punggol Waterway Park? No. They are different public landscapes.
Where can I verify the story? Start with URA’s 27 August 2024 article and the designers’ project descriptions.
Your next step
A resident can make one simple, safe observation from the public path: identify the elevated rail structure, the separate walking route and one recreation area. Explain why all three functions need their own space and rules.
For official context, read URA’s Punggol Green design story, the URA Master Plan page on playful under-viaduct spaces and DP Architects’ project description.
For a practical outing, the existing Punggol Green beneath the LRT guide covers what visitors can see, while the history of Punggol Green covers the opening milestone. This article explains why the unused transport corridor was redesigned as a social spine.


