
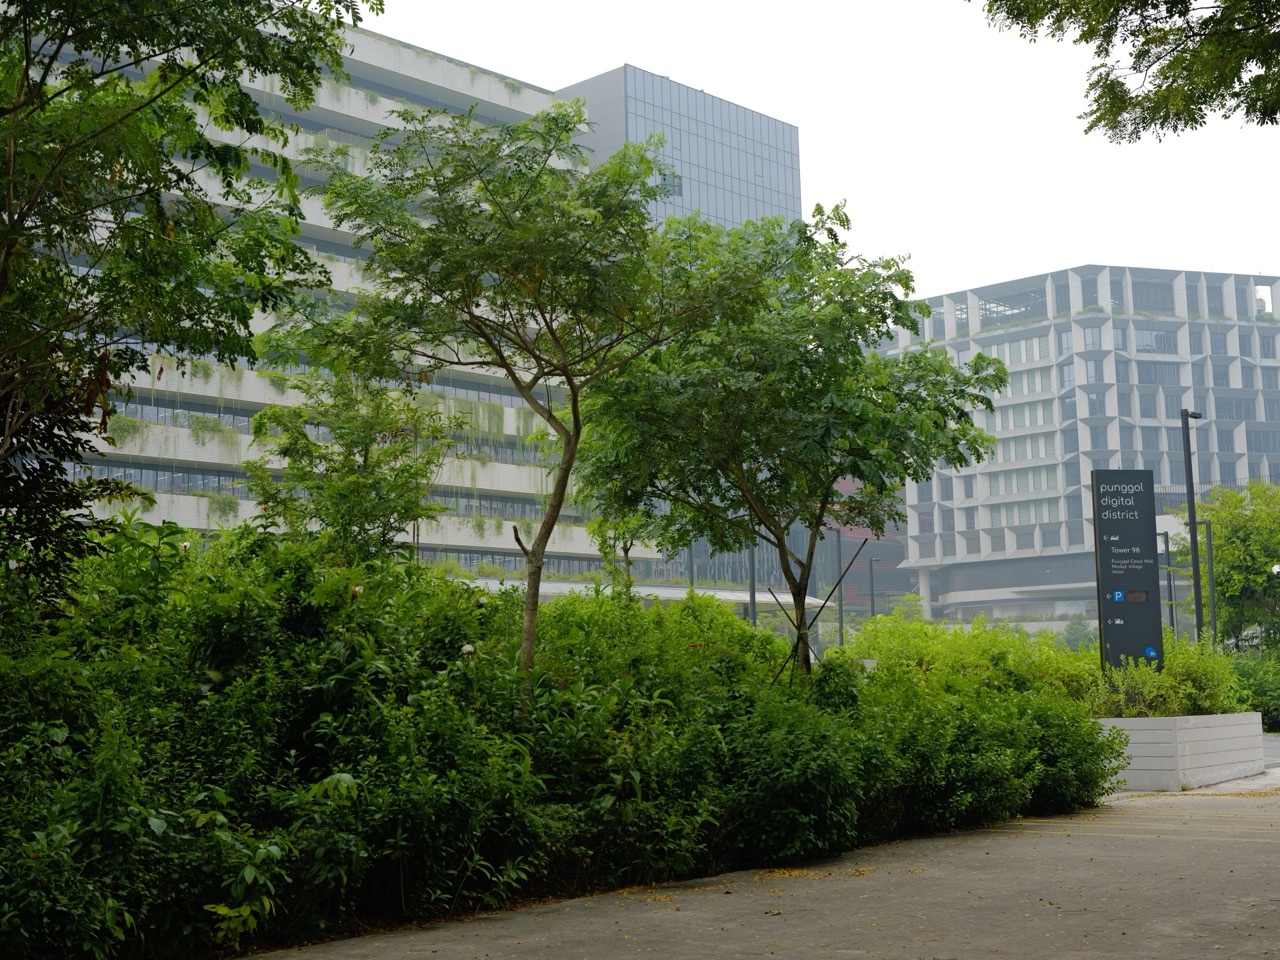
Why did Punggol Coast MRT station open with a sunken Outdoor Civic Commons rather than offer only a train platform, ticket gates and escalators? The station was planned as part of Punggol Digital District, where thousands of students, workers, residents and visitors would meet. LTA’s design makes one station entrance a sheltered, naturally ventilated courtyard with amphitheatre-style seating that can support appropriate community activity, while retaining the essential job of getting commuters onto the North East Line.
Punggol Coast station (NE18) opened for passenger service on 10 December 2024. The Building and Construction Authority (BCA) recognised it with Singapore’s first Universal Design Excellence Award for an MRT station in 2025. BCA describes two different barrier-free exits: Exit 1 towards Punggol Coast Mall and the bus interchange via a sheltered link, and Exit 2 connected with Punggol Digital District’s Nexus Plaza and its civic courtyard. The award highlights clear sightlines, a centralised Passenger Service Centre, hearing enhancement, wide fare gates, suitable lifts and other inclusive facilities. These are documented design choices, not a promise that every future event or temporary walking route will be available at all times.
- Where: NE18 Punggol Coast, northern terminus of the North East Line inside Punggol Digital District.
- Opened: 10 December 2024, as distinct from the later Coast Bus Interchange opening in June 2025.
- Why the courtyard: to make the station entrance serve civic gathering and public activity as well as transit.
- Outdoor Civic Commons: a sunken, sheltered, naturally ventilated area with amphitheatre-style seating.
- Two exits: one towards the mall and bus interchange; another towards Nexus Plaza and surrounding PDD destinations.
- Universal Design: tactile guidance, suitable passenger information, hearing enhancement, wide gates and step-free routes.
- Green design: hybrid cooling using district cooling and fans, LED lights and energy-conscious vertical circulation.
- Important limit: a public courtyard is not an unrestricted performance venue or guaranteed safe shelter during severe weather.
- For actual travel: follow current station signs, service notices and any site closures.
The answer in 50 seconds
The Outdoor Civic Commons exists because Punggol Coast station was built as part of a new district where movement and community life overlap. A station entrance can be an orienting public space, not merely a stairwell leading underground.
BCA describes a sheltered and naturally ventilated sunken courtyard with amphitheatre seating near Exit 2, integrated with Punggol Digital District. The design also keeps clear connections to the bus interchange and mall through Exit 1.
The design is meaningful only if ordinary commuters can still find accessible, safe and legible routes. The civic use complements rail access; it does not override it.
Why an MRT station can be a public place
A typical station contains essential features for purchasing or validating travel, finding platforms and moving passengers efficiently. People often pass through without stopping.
A major new district may benefit from places where commuters can orient themselves, meet others or participate in suitable activities. The Punggol Coast design deliberately creates such a space at the entrance.
The public-space function is different from the railway’s operating function. It must be managed so programmes and crowds do not obstruct critical circulation.
Why the station was built with the district
Punggol Coast was constructed in tandem with Punggol Digital District, the JTC business park and Singapore Institute of Technology campus.
LTA’s December 2024 factsheet identifies the station as a connection to new work and study destinations. Its architecture was designed in-house by LTA, with construction jointly managed with JTC.
That coordination helps explain why entrance placement, public space and surrounding pedestrian links were considered together instead of adding a separate plaza after the station was finished.
Why the station is not simply another shopping entrance
A mall entrance primarily leads to commercial premises. A train-station entrance must support commuters regardless of whether they intend to make a purchase.
The Civic Commons is a public-facing space with a different purpose from retail, even though the transport hub and surrounding mall are connected.
A visitor may use the station for travel and encounter the courtyard without entering a shop. That distinction is part of designing shared civic infrastructure in a mixed-use district.
Why a sunken courtyard is different from a rooftop plaza
A sunken courtyard sits below surrounding ground-level approaches in a deliberately shaped outdoor or semi-open space.
Its relationship to the MRT entrance, adjacent public routes and surrounding buildings creates a different spatial experience from a raised rooftop garden or ordinary open square.
The exact drainage and structural details require approved drawings; a visitor photograph cannot establish the whole engineering arrangement.
Why naturally ventilated matters
The Outdoor Civic Commons is described by BCA as naturally ventilated. That means it is designed to interact with outdoor air rather than functioning as a fully sealed, uniformly air-conditioned room.
Its comfort can still vary with humidity, rainfall, wind and heat. The phrase is a design description, not a real-time weather forecast or a guarantee of cool conditions at every seat.
That is why people should distinguish between covered open-air public space and enclosed rail areas served by a different cooling arrangement.
Why the amphitheatre seating was added
Amphitheatre-style seating can support informal gathering or allow people to watch appropriate programmed activities when authorised.
BCA specifically identifies seating as part of the welcoming Civic Commons and its potential for community events and social interaction.
The arrangement provides more than circulation space, but it remains subject to safety and management. Sitting there does not confer permission to block exits or stage an unscheduled commercial show.
Why the space does not guarantee an event every weekend
A place designed to accommodate activities may be unused for a period or managed for specific programmes.
BCA’s award identifies the intended capability of the Civic Commons, not a permanent calendar of performances.
A family seeking an actual activity should check the responsible operator’s current notices. The architectural rationale remains true even when no event is scheduled.
Why two exits serve different directions
The station has two distinct public exits serving different surrounding destinations. BCA identifies Exit 1 as connected towards the mall and bus interchange, and Exit 2 as integrated with Nexus Plaza and PDD developments.
An exit is therefore part of a wider walking network, not merely a duplicate staircase that leads to the same pavement.
Selecting the right exit can reduce unnecessary backtracking, though a specific person’s optimal route still depends on the final building or shop entrance.
Why Exit 1 connects bus and rail
A commuter may arrive by bus before taking the North East Line, or alight from a train and continue by bus.
The sheltered link towards the interchange is intended to make that change more straightforward, especially when several bags or young children are involved.
The railway and bus network remain separate services with their own routes, fares and waiting times. A good physical link does not mean every bus is timed to meet each train.
Why Exit 2 points towards Nexus Plaza
Nexus Plaza is part of the pedestrian-oriented public realm in Punggol Digital District. Exit 2 brings the station into that larger environment rather than terminating at an isolated roadside landing.
The Civic Commons fits this public-space relationship, creating a place for arrival, meeting and movement through the district.
A visitor still needs to identify the actual SIT block or business premises they intend to reach. Nexus Plaza is an orienting area, not a substitute for a complete destination address.
Why a covered linkway differs from an indoor mall
A covered connection helps protect some walking movements from direct sun and ordinary rain.
It may not be completely enclosed, air-conditioned or protected from every direction of wind-driven rain. A shelter’s performance depends on geometry and weather conditions.
People should not treat any covered walkway or courtyard as guaranteed lightning protection. Current weather guidance and actual safe shelter conditions still matter.
Why Universal Design is a stronger idea than a ramp
A ramp or lift is important for many people, but travel involves more than a single change in floor level.
BCA’s award considers a wider set of features: movement, information, access, hearing assistance, rest opportunities and facilities for families.
The principle is to make the ordinary station experience usable by more people with different abilities and circumstances rather than expecting everyone to fit one assumed passenger profile.
Why BCA gave the station a 2025 award
BCA recognised Punggol Coast as the first MRT station recipient of its Universal Design Excellence Award in 2025.
Its assessment highlighted the collaboration with relevant user groups and design measures across the station rather than one isolated device.
An award is evidence of a documented design achievement, not a promise that every lift will always be operating or every individual will have exactly the same experience during every visit.
Why design thinking affected the process
BCA says Punggol Coast was LTA’s first station to be conceptualised using design thinking, including engagement with social service agencies and elderly communities.
Such involvement can reveal barriers that designers may miss when imagining a generic fast-moving commuter.
The value is in learning from real users before finalising public infrastructure. Consultation does not mean every request was feasible or that the design never needs future improvement.
Why older commuters experience a station differently
An older person may need more time, better seating or information that is easy to see and understand.
The station includes larger lift buttons, audio announcements and generous platform seating with armrests and backrests, according to BCA.
A design that supports different movement speeds can improve everyday use without assuming all older people have the same ability or preferences.
Why wide fare gates matter
Some passengers travel with wheelchairs, mobility aids or other legitimate access needs. A narrow ordinary gate may be difficult to negotiate.
BCA identifies wide fare gates accommodating wheelchair users and guide dogs among the station’s inclusive measures.
These are not shortcuts for ignoring fare rules. The gate still belongs to the fare-control system while making authorised travel more accessible.
Why a guide dog needs suitable passage
A guide dog is a trained assistance animal helping its handler navigate. A station’s circulation and gates should provide appropriate space for the pair to move safely.
BCA’s Punggol Coast award explicitly references guide dogs in its description of wide fare gates.
The broader lesson is that infrastructure serves people with different lawful means of mobility, and small spatial decisions can affect the practicality of a whole journey.
Why a hearing enhancement system can help
A passenger with hearing difficulties may struggle to understand information delivered at a conventional service counter.
BCA documents a hearing enhancement system at the centralised Passenger Service Centre.
The system provides an additional way to receive information; it does not remove the need for clear written signage and other support options. Good communication uses more than one channel.
Why the Passenger Service Centre is centralised
A service counter is more useful when newcomers can find it easily. Hiding it behind unclear turns could make a confusing situation more stressful.
BCA describes a centralised Passenger Service Centre with sightlines towards exits and platforms. That gives passengers an orienting reference point.
A service centre still has specific duties and staff availability. Its location does not mean every issue from every adjoining business can be resolved by rail staff.
Why clear sightlines matter
A sightline is the view available from one position to another. At a complicated station, being able to see key destinations can reduce uncertainty.
BCA identifies clear sightlines and the arrangement of architectural elements as part of Punggol Coast’s intuitive wayfinding.
A traveller should still follow signs and staff instructions where necessary. Visibility helps orientation but does not reveal the full platform operation or any temporary access restriction.
Why station lighting is part of wayfinding
Lighting does more than illuminate an empty corridor. It can help people distinguish paths, entrances and places where a decision is needed.
Punggol Coast’s award description names strategic lighting alongside clear architectural relationships and signage.
The goal is not to create the brightest possible station everywhere. It is to provide appropriate visibility and information under the operating conditions.
Why tactile guidance must remain unobstructed
Tactile guiding surfaces can provide directional information to people who use a cane or rely on underfoot cues.
BCA identifies a standard tactile guiding system at Punggol Coast. Its usability depends on continuity and the route staying clear.
Other commuters should avoid leaving luggage or equipment on designated guiding paths. An accessible feature can lose its value when ordinary behaviour blocks it.
Why floor markings and signs must agree
A person may use visual signs, tactile cues, maps or verbal assistance. These should guide them towards compatible destinations rather than send conflicting messages.
Intuitive wayfinding relies on the relationship between physical layout and information.
A sign alone cannot overcome a blocked passage, while an open passage can remain confusing if the direction is not clearly communicated.
Why wide level circulation space matters
Station users may walk at different speeds and in different group sizes. A parent holding a child’s hand does not move exactly like someone rushing alone to a train.
BCA says Punggol Coast has broad, level circulation areas intended for both fast- and slow-moving passengers.
That supports more equitable use, but it does not invite running, obstruction or unsafe gatherings in essential transfer routes.
Why platform seats can be important
Passengers may wait for a train while managing fatigue, an injury or a mobility limitation.
BCA highlights generous platform seating with armrests and backrests as an inclusive feature.
Such seating is not simply decoration. Its location and form can influence whether somebody can wait comfortably and safely for the next service.
Why family and accessible toilets belong in the design
A complete public journey can include personal-care needs, particularly for caregivers and people requiring accessible facilities.
BCA’s award identifies family-friendly and accessible toilets at the station.
The facility’s presence does not replace user responsibility to respect its intended use or guarantee availability without a maintenance or cleaning closure.
Why the station uses hybrid cooling
LTA’s December 2024 factsheet explains that Punggol Coast received BCA Green Mark Platinum certification for transit stations, including an energy-efficient hybrid cooling approach.
The approach combines air-conditioning using PDD’s district cooling system with fans at the platform level.
Those are distinct mechanisms. One provides chilled-water-related cooling infrastructure, while fans create suitable air movement in parts of the station.
Why a public courtyard can be naturally ventilated while the railway is cooled
Different station spaces have different functions, occupancy and environmental exposure.
A civic courtyard can make use of natural ventilation under its designed conditions while enclosed or underground railway areas use other cooling equipment.
This is not a contradiction. A building may combine passive and mechanical measures where they are appropriate rather than require one uniform temperature-control approach throughout.
Why LED lights contribute to the environmental strategy
LTA describes energy-efficient LED lighting among Punggol Coast’s Green Mark features.
Lighting is a recurring operational requirement in an underground transport environment. Selecting suitable equipment can reduce energy use under the designed conditions.
The exact savings at one station require metered data and a comparison with an appropriate baseline, not a guess from the number of visible lamps.
Why escalators have more than one operating speed
LTA identifies automatic dual-speed escalators at Punggol Coast as an energy-conscious feature.
The equipment can manage operation according to its designed control arrangements rather than assume identical movement conditions at all times.
That does not mean passengers should tamper with sensors or travel against safety rules. The equipment has an authorised operating design.
Why sleep-mode lifts do not mean lifts are unavailable
LTA’s factsheet also identifies sleep-mode enabled lifts among the station’s green systems.
Such a feature can reduce unnecessary energy use during suitable idle conditions while remaining part of the transport service.
A user should not assume a stationary lift is broken merely because it uses a power-saving mode; follow the actual operating indicators. Persistent faults need official reporting, not amateur testing.
Why the station has bicycle parking
LTA reported more than 300 bicycle parking lots at Punggol Coast when the station opened.
That supports first-and-last-mile journeys for people who can appropriately cycle to rail rather than use a private car for the whole trip.
The presence of bicycle parking does not mean bicycles may be left anywhere. Cyclists should use designated racks and comply with current path and parking rules.
Why a station can improve a car-lite district
PDD aims to give priority to public transport, walking and appropriate cycling in parts of its development.
A useful MRT station, connected bus interchange and pedestrian routes make that aspiration more workable because people can arrive without relying on car access to every building.
A car-lite approach still accommodates necessary deliveries and authorised vehicles. The goal is more practical choices, not an unsupported claim that all vehicles are banned.
Why the Civic Commons is not the entire Punggol Coast interchange
The civic courtyard belongs to the MRT entrance environment. The bus interchange, mall, campus and business parks have their own functions and responsible operators.
Integrating them provides convenient links without combining all of them into one public institution.
The earlier Why the Coast Bus Interchange Connects MRT, Mall and Daily Journeys explains that transport link. This article owns the station’s sunken civic-space and Universal Design rationale.
Why the 2024 and 2025 milestones differ
Punggol Coast station began carrying passengers in December 2024. Its award was announced in 2025.
The new bus interchange opened separately in June 2025, while surrounding district components opened progressively.
An old photograph or press release may describe a future mall or bus service accurately for its publication date. A current guide should label these milestones instead of treating them as one opening ceremony.
Why the artwork also connects place and station
The station features TRAJECTORIES by Zul Othman, also known as ZERO. LTA says the work reflects the artist’s memories of Punggol and its movement from older rural landscapes into a new district.
The work provides a cultural dimension alongside the station’s practical transit function.
It should not be confused with Goh Beng Kwan’s Water, Landscape & Future at the older Punggol NE17 station. The two stations have distinct Art in Transit works.
Why a public artwork is not wayfinding on its own
Art can provide a memorable landmark and help a place feel distinctive, but its interpretation may vary among viewers.
Passengers still need clear directions, platform information and accessible routes to reach their destinations.
The design’s cultural and navigation functions complement one another without being identical. A helpful article distinguishes the documented artwork from the official signage system.
Why a successful civic courtyard needs operations
Any space used for public events requires appropriate management of access, safety and the needs of passers-by.
The Civic Commons’ seating and layout support possible community programmes, but the actual schedule and permissions depend on the relevant operating arrangements.
A resident should not assume the seating area can be booked freely or that a large commercial event can be set up without approval.
Why station exits must remain clear during gatherings
People using an MRT station need to move safely during ordinary travel and possible disruptions.
An attractive community gathering cannot block essential passenger flow or emergency routes.
That is why a civic space should be designed and operated with the railway’s primary public-transport purpose in mind. Activity and circulation can coexist only under appropriate rules.
Why a photograph cannot verify every accessibility feature
A picture of a wide concourse may show apparent space but not establish hearing enhancement, lift operation, current tactile-route continuity or temporary works.
BCA’s award provides documented design information, while an individual traveller needs current operating advice for a particular access need.
The best evidence depends on the claim. Photographs describe appearance, design records establish provisions, and live notices help with immediate travel decisions.
Why a person using a wheelchair may choose a different route
A traveller requiring step-free access may need the lift connection rather than a visually shorter staircase or escalator.
The shortest line on a map does not necessarily represent the least effort or most suitable route for that person.
For Punggol Coast, BCA documents barrier-free exits and suitable lifts, but current lift availability should be confirmed when it materially affects a journey.
Why a hearing system cannot replace human respect
A listening aid may support communication, but a commuter still benefits when staff speak clearly, allow time and address the person’s actual question.
The purpose of inclusive design is meaningful participation rather than demonstrating that a machine exists.
The equipment and considerate service should work together. People must not be reduced to one assumed category of needs.
A hypothetical first-day journey
In a fictional example, Mira arrives at Punggol Coast MRT for a class at SIT. She exits at the first available staircase and then discovers her building is nearer the PDD-facing exit.
She checks the current signs and uses the appropriate route through the district, rather than crossing restricted roads or service areas as a shortcut.
The example illustrates why two exits serve distinct destinations. It is not a measured time saving for one SIT building.
A hypothetical family transfer
A parent arrives with a stroller and needs the bus interchange. The family identifies Exit 1 and an appropriate barrier-free link, then checks the current bus berth.
The parent also allows time for lift use and possible waiting.
The lesson is that accessible infrastructure enables a journey but cannot guarantee an instantaneous transfer or every facility being available without interruption.
A hypothetical courtyard event
A community group wishes to use the Civic Commons for a performance. They confirm the relevant venue rules and whether the event is authorised before arranging equipment.
They preserve passenger routes and recognise that the station remains active transport infrastructure.
A designed event space offers an opportunity, not unrestricted access to stage any activity at any time.
A hypothetical reading of the BCA award
A learner reads “first MRT station to win Universal Design Excellence” and concludes that every other station in Singapore is inaccessible.
The teacher explains that an award recognises a particular project and achievements under an evaluation, not a complete ranking of all other station accessibility.
This develops a useful skill: evidence of excellence in one example does not prove that every alternative fails.
A hypothetical energy comparison
Students imagine two station designs: one uses fans where suitable and district cooling where needed; the other uses a uniform mechanical approach everywhere.
They list which measurements would be required to compare energy use, comfort and maintenance.
The exercise does not invent a guaranteed percentage saving for Punggol Coast. It encourages proper system boundaries and fair comparisons.
Teaching Guide: design a station that is also a civic place
Learning goal: explain why Punggol Coast MRT combines two exit connections, inclusive movement and a sunken public courtyard.
Activity one: draw the station with Exit 1 towards bus and mall and Exit 2 towards Nexus Plaza. Activity two: add the Outdoor Civic Commons and note its relationship to commuter flow.
Activity three: identify how wide gates, tactile guidance, hearing enhancement and lift features serve different access needs. Activity four: compare natural ventilation with district cooling and fans.
Activity five: distinguish the December 2024 passenger opening from the 2025 BCA award and bus-interchange opening. Activity six: plan an authorised hypothetical event without blocking an exit.
Transfer test: examine a different transit station and decide whether a civic space would suit its surroundings and operations, rather than assume every station needs the same courtyard.
Frequently asked questions
Why does Punggol Coast MRT have a sunken courtyard? To provide a civic gathering place integrated with Punggol Digital District while supporting passenger access.
When did the station open? On 10 December 2024.
What is the Outdoor Civic Commons? A sheltered, naturally ventilated sunken courtyard with amphitheatre-style seating.
Which exit serves the mall and bus interchange? BCA identifies Exit 1 with the sheltered link.
Which exit connects to Nexus Plaza? Exit 2, including the civic courtyard connection.
Did the station win an award? Yes, BCA’s 2025 Universal Design Excellence Award, the first such MRT-station recipient.
Does it have accessible facilities? BCA identifies tactile guidance, wide gates, suitable lifts, hearing enhancement and family-friendly facilities.
Is the courtyard air-conditioned? It is described as naturally ventilated, unlike some other mechanically cooled station areas.
Can anyone hold an event there automatically? No. Events require the applicable permissions and must preserve station operations.
Is this the same as Punggol MRT at NE17? No. Punggol Coast is NE18, the later North East Line terminus.
Your Next Step
For design evidence, use BCA’s 2025 Universal Design Excellence Award page and LTA’s 10 December 2024 station factsheet. LTA Art in Transit identifies the artwork.
For related Punggol explanations, Why Punggol Coast MRT Is More Than One Extra Station covers the regional role, while Why the Coast Bus Interchange Connects MRT and Mall covers the bus-rail relationship.
The key idea is that a transport station can serve its primary railway function while offering an inclusive, usable public place for the people whose lives pass through it.


