
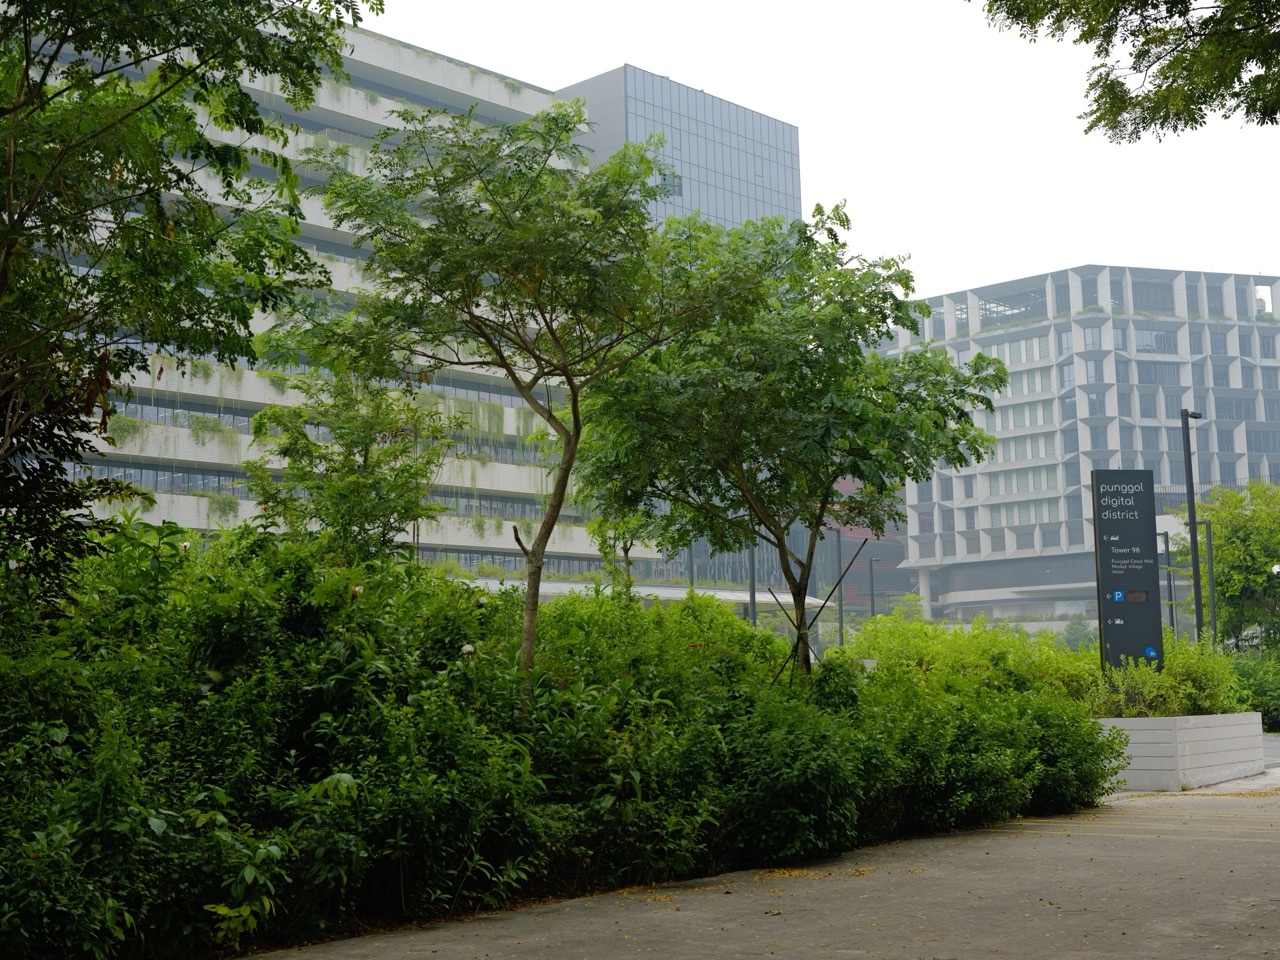
What should Punggol residents expect from Punggol Digital District’s public spaces in 2027? The district already has Punggol Coast MRT, the SIT campus, an operating mall and hawker centre, and the first 400 metres of Punggol Heritage Trail. URA’s urban-design guidelines, updated on 20 October 2026, separately require public spaces such as Campus Heart, Nexus, Promenade Plaza and Boulevard Plaza. Those requirements are not opening notices.
The most important 2027 distinction is between what is built and operating now, what is being activated in phases and what future developments must provide. A school family, an older resident or a visitor needs actual open routes, ramps, shade, seating and services—not a claim that every proposed plaza is finished because its name appears on a map.
This guide explains the public-space planning system, including the 1.8-hectare Campus Heart, 4,000-square-metre Nexus, 3,000-square-metre Promenade Plaza, 1,000-square-metre Boulevard Plaza, Campus Boulevard and Market Village. It also describes how to check genuine 2027 progress.

The 2027 picture: existing amenities versus required public spaces
| Space or connection | Status and planning requirement |
|---|---|
| Already operating | Punggol Coast MRT, SIT campus, Punggol Coast Mall, Punggol Coast Hawker Centre and first 400m of the Heritage Trail, subject to site-specific access. |
| Campus Heart | URA planning requirement of at least 1.8 hectares for a public community park, excluding the Heritage Trail. |
| Nexus | URA requires at least 4,000 sqm associated with the integrated transport-hub arrival environment. |
| Promenade and Boulevard plazas | URA requires a waterfront Promenade Plaza of at least 3,000 sqm and Boulevard Plaza of at least 1,000 sqm. |
| Market Village | Specified waterfront section limited to one storey within a depth of up to 50m, with existing Casuarina trees to be integrated. |
| 2027 caveat | A required development feature is not necessarily completed, open for public events or available for booking on a chosen date. |
Information checked against URA, JTC, LTA and NParks as at 27 October 2026. Planning standards, project targets and confirmed visitor openings must be evaluated separately.
Why public plazas matter in a digital business district
Did you know that Punggol Digital District is planned not just around technology offices and the Singapore Institute of Technology but around public spaces people can use? URA’s Punggol Digital District guidelines, updated on 20 October 2026, lay out requirements for green community areas, plazas, shaded pedestrian routes and connections to the waterfront.
The distinction between a planning requirement and an operating facility matters greatly for 2027 residents. A plaza shown in an urban-design plan can shape future building proposals without already having an event calendar, booking system, finished paving or open entrance.
People should therefore understand two layers of the district: what JTC confirms as available now, and what URA requires development proposals to provide in the longer-term public realm. Blurring those layers creates false expectations about venues, cafes and waterfront access.
What visitors can already use around Punggol Coast
Punggol Coast MRT opened on 10 December 2024. JTC’s community page lists Punggol Coast Mall, the Punggol Coast Hawker Centre with 40 stalls and the first 400 metres of Punggol Heritage Trail as operating amenities. The SIT campus and several business buildings also exist.
These existing amenities are significant. A student or resident can take the train to the district, use listed public retail or dining space, and visit an explicitly open section of the Heritage Trail. But individual store hours, campus entrances and private office security are separate matters.
JTC’s current visitor directory also identifies upcoming facilities, including three childcare centres and a hotel or serviced residence. An upcoming listing does not establish admission, actual first-guest bookings or a 2027 opening for every proposed tenant.
This is the baseline for the article: 2027 expectations begin with a district that already exists and is being activated, rather than a blank site awaiting one grand opening.
The difference between URA rules and JTC’s opening announcements
URA’s urban-design guidelines tell designers and developers how buildings, walkways and public areas should relate to one another. They address minimum space sizes, height limits, weather protection, vegetation and physical connectivity. They are not a schedule of when a particular cafe or public plaza will welcome its first visitor.
JTC’s community updates, mall directories and project-specific announcements are more suitable sources for the current status of amenities. For park connectors and trails, NParks notices may also matter. A resident should check the agency responsible for the exact place rather than use one broad ‘PDD is open’ headline for everything.
An area can fulfil a design purpose progressively. Some parts of a precinct may operate while adjacent routes or building parcels are still being completed. A planning drawing can remain useful for understanding the vision without certifying today’s safe access.
That separation is particularly important for parents with strollers, older visitors and cyclists, for whom an unopened lift or unfinished connection is not just an inconvenience.
Campus Heart: the planned public community park
URA specifies a minimum 1.8-hectare Campus Heart public community park along the Heritage Trail, excluding the trail itself from that area calculation. Its intended role is to connect community, academic and industry activity in an informal green setting.
The guidelines call for barrier-free pedestrian access, shade, seating and the retention of existing topography and mature vegetation. These requirements aim to make public open space a place residents can linger rather than a narrow landscaped buffer around an office.
A parent may appreciate an area where a child can rest during a public visit; a student may need somewhere to meet a classmate; a worker may want a shaded break. Those examples illustrate why the design matters, but they do not certify a particular completed bench, outdoor class or opening date in 2027.
Before planning a visit specifically to Campus Heart, confirm the actual entrance and public areas. A site labelled as a future park in the guidelines is not automatically a finished park that can be entered on demand.
Nexus: a transport arrival space, not simply another mall
URA sets a minimum 4,000-square-metre Nexus public space associated with the integrated transport hub. It is envisaged as an arrival plaza or forecourt with visual connections, wayfinding, shelter and activity around it.
The guidelines describe possibilities such as multi-volume covered public rooms and atrium-like areas. Those descriptions concern the desired physical design, not an announcement that an event or retail tenant is already operating in every portion.
Good wayfinding is especially useful at a district with different levels. Someone exiting an MRT station may need to reach a university building, mall, waterfront route or bus connection. The usefulness of Nexus will depend on clear signage and the actual paths that are ready.
Do not confuse the completed Punggol Coast MRT station with every part of the planned transport-hub development. A functioning train platform does not prove the whole future public realm has been delivered.
Campus Boulevard: the main walking and cycling route
URA’s guidelines specify an 18-metre-wide Campus Boulevard pedestrian mall as the primary public thoroughfare linking Punggol Coast MRT towards the waterfront. The typical cross-section requires at least a 12-metre walking and cycling area with three metres of landscaping on either side.
The design intent is to be shaded, lively and accessible, with sitting spaces and activity along the edges of the SIT and JTC developments. URA also calls for ramps to manage level differences and describes a maximum rise of 1:25 along the boulevard.
Those measurements are planning requirements, not a guarantee that every metre is already constructed or free of temporary worksite restrictions in October 2026. A resident should test the part they need rather than assume the complete corridor is functioning at all hours.
Where people on foot and bicycles share routes, design width helps but does not eliminate the need for courtesy. Cyclists should slow near entrances and crossings, and pedestrians should avoid obstructing ramps or marked paths.
Promenade Plaza: a planned civic waterfront arrival
At the waterfront end of Campus Boulevard, URA requires a Promenade Plaza of at least 3,000 square metres. It is intended for residents, students and office workers and may support public or community events.
The guidelines call for shade, seating suitable for different abilities, retention of Casuarina trees where possible, and connections down towards Market Village and the waterfront promenade with differences in level appropriately managed.
This makes the plaza distinct from an operating hawker centre or a mall tenant. It is primarily a designed public space, and any actual event, booked area or kiosk will require its own operating arrangements. A proposal to accommodate events is not evidence that a 2027 festival has been confirmed.
When eventually visiting, look for clear public entrances, safe steps or ramps and places to sit. That is a more useful accessibility test than merely photographing the waterfront from a distance.
Boulevard Plaza: a smaller transition node
URA calls for Boulevard Plaza to have at least 1,000 square metres. It is a transition node associated with movement into Campus Boulevard, including approaches from Northshore and neighbouring areas. The guidelines identify trees and the character of the former Punggol Seventeenth Avenue corridor as considerations.
This is not the same as the larger Promenade Plaza or Nexus. Each has a different position and urban role. Understanding the names helps residents read a masterplan without treating every plaza as one shopping or dining destination.
Public design could allow residents to connect routes and rest, but the actual completion and opening arrangements must be checked on the ground. There is no basis to promise that all its programmed uses will be available in 2027.
Market Village: one-storey waterfront scale and Casuarina trees
Within the identified Market Village waterfront frontage, URA limits new buildings to a maximum of one storey within a depth of up to 50 metres. The guideline favours smaller pavilions integrated among existing Casuarina trees rather than an uninterrupted high-rise wall next to the water.
Outside the designated Market Village section, other waterfront low-rise requirements apply, including limits stepping down towards the promenade. These distinctions are important: the single-storey rule should not be generalised to every building in Punggol Digital District.
The planning objective is to protect a human-scale coastline and retain a rustic landscape character. That can influence how future restaurants, events and recreational uses fit into the area, but it does not identify any specific food tenant, price, menu or first opening date.
Residents reading an attractive design image should therefore ask for the exact planning parcel, its approval or works status and an actual JTC or operator opening announcement before making reservations.
The Heritage Trail: first 400 metres confirmed open
JTC’s community page states that the first 400-metre section of Punggol Heritage Trail is already open, linking Punggol North Avenue towards Campus Boulevard. The full trail is planned to reach approximately 1.3 kilometres and retain distinctive elements of Old Punggol Road.
NParks’ current page lists completion of the second phase as expected by the end of 2026. As at 27 October 2026 that is a target, not proof that every part of the eventual full trail is publicly accessible. A 2027 guide should be updated once the relevant opening notice is issued.
The planned green corridor links the campus and waterfront town with older landscape features. However, Punggol Point Park has a separate upgrading closure that can affect how people reach the northern end. An open heritage segment does not overrule a barrier at another park.
Residents can learn the town’s history from an already open segment rather than feeling that no visit is worthwhile until the entire route is finished.
The planned Teck Lee connection and multi-level routes
URA’s guidelines call for a covered connection at least 3.6 metres wide from Teck Lee LRT towards the waterfront. They also envisage elevated and underground pedestrian links serving the district at different levels.
These provisions reflect the area’s undulating terrain. An elevated route may need ramps and lifts, while a ground-level route can connect a different group of buildings. A single flat diagram cannot show every height difference, which is particularly relevant for mobility aids and bicycles.
By 2027, residents should check which specific link is operating and whether it is sheltered or step-free along its whole length. It would be misleading to infer that a complete all-weather route exists merely because a design guideline requires one.
Good urban design creates choices, but real public access depends on completed paths, safe crossing controls and the legal boundaries around office and teaching facilities.
Why these spaces matter to learning, work and family life
A student might use the district to learn about the relationship between city planning and everyday movement. Instead of asking only what a technology company does, the student can investigate how shade, plazas, cycling routes and campuses support people sharing the same precinct.
For a parent visiting with children, the practical itinerary may involve a known open part of the heritage trail, an operating food venue and a short public walk. Do not promise entry to laboratories, secure offices or a proposed plaza. Public parkland and private research spaces have different rules.
An older visitor may care more about seating, shade, toilets and lifts than the scale of the district’s employment projections. A location becomes inclusive when the last hundred metres work for the person using it, not only when the overall map shows accessibility symbols.
Local employers and students might eventually use public spaces for events or community collaboration, but any organised programme needs a responsible host and a confirmed date. Design intent alone cannot establish it.
2027 activation: LaunchPad, hotels and public uses are separate
JTC says LaunchPad at Punggol Digital District will open in phases from late 2026, creating startup spaces associated with the wider business district. That is an activation programme and should not be described as every planned office or shared space already occupied.
A hotel or serviced-residence development has also been announced with a 2027 target. A target for development completion is not a confirmed date when guests can book accommodation, and it does not change the access status of any public plaza.
JTC’s existing district data describes long-term employment and student capacity, but these are not counts of vacancies available immediately to a particular resident. For jobs and businesses, use actual openings and official tenant information.
The common lesson is to retain separate status labels: already operating, under development, scheduled, planned, and subject to later confirmation.
How to evaluate 2027 announcements properly
First identify the responsible agency and place. URA design guidelines explain intended built form. JTC community pages identify public amenities. NParks manages particular trail access, while LTA and the transport operator publish rail and bus conditions. The source should match the claim.
Next read the verb. ‘Shall provide’ in a guideline is not ‘now open’; ‘targeted for completion’ is not ‘accepting bookings’; ‘opening in phases’ is not ‘fully occupied’. Paying attention to the verb prevents entire categories of misinformation.
Finally examine the actual visit. Does the walkway connect continuously? Are ramps and public lifts available? Is the place open without an appointment? Are the seats and facilities usable under the weather and crowd conditions expected? These observations make a neighbourhood guide more valuable than a set of speculative dates.
Punggol’s future will be easier to understand when each announced space is matched with a real public benefit and a verified operating milestone.
Punggol Digital District 2027: a resident checklist
- Use JTC’s community page to identify genuinely open food, retail and heritage facilities.
- Use URA’s guidelines to understand planned building form and public-space roles, not to assert an opening date.
- Check the exact segment of Heritage Trail, including any NParks temporary notices.
- Test ramps, sheltered links, lifts and cycling connections for the journey actually needed.
- Confirm any event or tenant with its operator before making travel or bookings.
- Distinguish LaunchPad’s phased activation from complete district occupancy.
- Treat a hotel’s projected completion date separately from confirmed guest bookings.
- Record the date and source of each claim when sharing neighbourhood information.
Frequently asked questions
Is Punggol Coast MRT already open?
Yes. It began operating on 10 December 2024. That does not mean every planned plaza is complete.
Are Campus Heart and Nexus both fully operating in 2027?
No such universal opening claim is established. They are named public-space requirements in URA’s design guidelines; confirm individual completion and access.
How large is the planned Campus Heart?
URA specifies at least 1.8 hectares, excluding the Heritage Trail.
How large is the planned Nexus?
URA specifies at least 4,000 square metres.
How large is the waterfront Promenade Plaza requirement?
At least 3,000 square metres.
What about Boulevard Plaza?
URA’s requirement is at least 1,000 square metres.
Is Market Village restricted to one storey everywhere?
The special single-storey limit applies to a defined waterfront frontage within a depth of up to 50 metres, not all of PDD.
Is the entire Punggol Heritage Trail open?
JTC confirms the first 400 metres; NParks had an end-2026 target for the next phase. Confirm a later opening before assuming the whole 1.3 km is accessible.
Does the design guarantee a café or event at every plaza?
No. Food tenants, programmes and bookings require separate operator decisions and announcements.
Where should residents verify 2027 changes?
Use URA for requirements, JTC for community facilities, NParks for trails and LTA for operating transport.
Official sources and current plans
- URA: Punggol Digital District Urban Design Guidelines, updated 20 October 2026
- JTC: existing community amenities and Heritage Trail opening status
- JTC: business ecosystem and phased LaunchPad at PDD
- NParks: Punggol Heritage Trail access and phase information
- LTA: Punggol Coast MRT 2024 opening announcement
Continue exploring Punggol
- Future of Punggol: URA’s October 2026 waterfront design rules explained
- Punggol Coast 2027: what is open and what is planned
- Teck Lee 2027: Old Punggol Road and the Heritage Trail
- Town Square and Discovery Cube 2027: public space nearer the town centre
- Complete Punggol guide
Editorial status: 27 October 2026. This article explains requirements from URA’s October 2026 urban-design guidelines and separates them from confirmed current operations. No future plaza opening, tenant, job or event is guaranteed without its own official announcement.


