
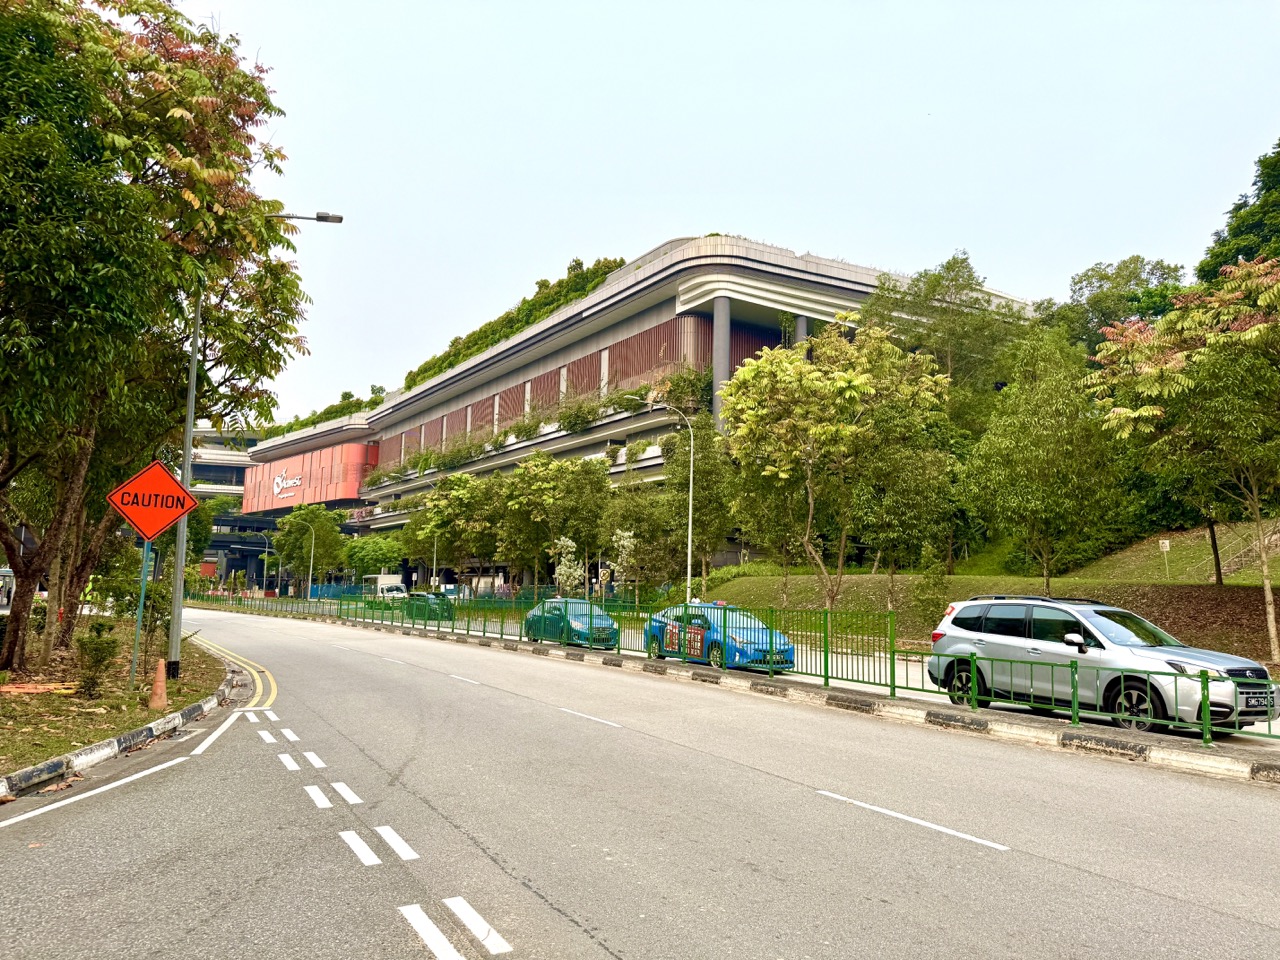
ActiveSG Punggol Sport Centre at 11 Sentul Crescent is a useful starting point for understanding structural engineering: a sports building needs spaces where people can play, safe routes for moving around, and a structure capable of transferring forces through its components and ultimately into the ground. The centre began selected public operations on 27 October 2026, with the formal opening scheduled for 22 November 2026. Its advertised sports complex includes halls, a stadium, sheltered sports areas and other amenities, but this article does not claim access to actual Punggol structural drawings or identify an unverified beam size, truss type, foundation depth or load capacity. Families can learn the fundamentals through safe paper diagrams without entering a closed area or inspecting building elements themselves.
The key idea is a load path. The Institution of Civil Engineers explains that forces imposed on a structure must have a continuous route through suitable elements to the ground; in a simple multi-storey example, loads can pass from a floor to beams, columns and foundations. Its structural load-path guide also stresses that a real structure’s stability depends on every critical link. The Steel Construction Institute’s leisure-building overview explains why long-span roofs are common in stadia and sports halls: large open areas and unobstructed views matter. Those are general engineering principles, not proof that the Punggol complex uses any particular proprietary system. This guide takes students from forces and support to beams, columns, trusses, foundations, safe construction and responsible inspection, while distinguishing classroom models from professional structural design.
- Local anchor: Punggol Sport Centre, 11 Sentul Crescent, with selected soft-launch facilities available from 27 October 2026.
- Central concept: a load path transfers forces through connected structural elements to suitable supports and ground.
- Why sports halls are interesting: court play and spectator views may benefit from fewer internal obstructions.
- Key components: beams, columns, slabs, trusses, braces, connections, foundations and roof systems.
- Loads: self-weight and other permanent actions, people and movable loads, and relevant environmental forces such as wind.
- Important distinctions: strength, stability, stiffness and serviceability are not the same property.
- Design and operation: buildability, construction stages, inspection and maintenance are professional responsibilities.
- Safety rule: do not climb structures, test railings, remove fittings, enter restricted work areas or diagnose public-building safety from a photo.
- Safe learning: use paper drawings and low-risk supervised non-load-bearing models, never equipment intended to carry a person.
- This article: explanations, examples, structural diagrams, myths, ethical boundaries and a four-week learning plan.
Definition lock: structure is the system, not only the façade
A building’s structure is the connected system that resists forces and supports intended use. Its visible outside form is architecture; structural members may be visible, concealed or integrated into the whole. A photograph of Punggol’s attractive curves cannot by itself tell a reader how every floor is supported. Begin by identifying the question: which loads exist, where do they act and how could a suitable structural system resist them? This is different from drawing a façade for Art or selecting a plastic for a sports bag. Structural engineering centres on reliable transfer of forces while maintaining safety and function.
Why a public sports building is a useful example
A sports complex often needs a combination of wide activity areas, circulation spaces, roofs and sometimes spectator seating. Those functions create varied structural requirements. People want room to move without colliding with unnecessary obstructions, while operators need facilities that can be maintained and used safely. Structural engineers must work with architects and other disciplines to meet these goals under applicable codes. The Punggol development illustrates the type of building where such questions arise, but not a particular answer for every member. An educational guide should resist guessing the hidden system from a glossy exterior rendering.
What the Institution of Civil Engineers means by load path
A load path is the route by which an applied force or action is transferred through structural members to supports and foundations. ICE uses simple examples such as a floor transmitting loading through beams and columns toward the ground. A structural system is only as reliable as its critical connections and components under the relevant design conditions. Students can draw arrows to represent the conceptual route. They should not assume all forces travel straight down in every building; real systems can redistribute forces in complex ways. The purpose of the diagram is to understand continuity rather than certify a construction.

Self-weight is present before spectators arrive
Every structural component has mass and therefore contributes to gravity loading. A roof, floor slab, beam and column must support their own weight as well as other specified actions. In introductory engineering, the self-weight is a permanent load because the components remain part of the building. Students can compare an empty paper box with one containing lightweight objects to illustrate that added material changes weight, without lifting anything heavy. Do not infer the actual roof weight of Punggol Sport Centre from its visible size. Real calculations require material quantities, detailed geometry and approved design assumptions.
Other permanent loads also matter
Building finishes, fixed partitions and installed services can contribute sustained loads. A floor may carry a surface finish and fixed equipment even when no visitors are present. Engineers distinguish different categories of actions because they can vary in duration, distribution and design treatment. Students should not use a single generic load called “people” to represent every physical force on a structure. For a simple diagram, label the permanent self-weight separately from any example of furniture or visitor load. This conceptual separation helps when later discussing load combinations, which must be handled by qualified professionals according to applicable standards.
People create variable loads
Visitors, movable equipment and temporary uses contribute loads that change over time and location. A group of spectators may occupy an area at one event and leave it empty later. The design must account for its intended use and applicable occupancy requirements, not simply the number of people visible in a photograph. For children, the important concept is that different uses place different demands on a floor. Do not tell a family to test a public balcony by jumping on it or crowding one corner. Only an authorised professional assessment can establish a structural capacity; an online article cannot invent one.
Wind produces forces beyond downward gravity
Wind can act on building surfaces and roof systems in ways that introduce sideways pressure, suction and uplift as well as complex local effects. This is why a structural engineer cannot assess a roof by considering only the weight pressing downward. The relevant wind actions depend on geometry, exposure, site conditions and codes. A simple paper arrow diagram can show wind from one side and an upward action on a roof. But it is not a wind-engineering certification. Students should learn that environmental loads matter without pretending a particular Punggol panel has a measured force or known failure risk.
Rainwater can add another engineering concern
Roof drainage is part of building design and operation. Collected water can add load and interfere with intended performance if drainage conditions are not managed. Singapore’s PUB describes the journey of rooftop runoff into drainage systems in its urban-runoff resources. That general principle does not prove a particular sports roof has a drainage defect. Students should separate normal rain management from rumours about leaks. A real concern about visibly unsafe water accumulation should be reported to authorised facility staff, not investigated by climbing roofs or opening drains. Water, structure and maintenance need coordinated professional attention.
A floor slab spreads loading to supports
In a simple framed building model, a slab forms a surface that can distribute loads toward beams, walls or other supports according to the structural system. Not every building uses an identical slab arrangement. A student may draw a rectangle labelled floor and several support arrows beneath it to understand the idea of distribution. A real slab’s behaviour depends on reinforcement, geometry, continuity and many other factors. The diagram cannot tell us the permitted crowd density of a Punggol hall. The learning goal is tracing relationships rather than performing unauthorised structural calculations for a public venue.
Beams connect spans and supports
A beam commonly carries actions across a span and transfers reactions to other structural elements. The span is the distance between relevant supports, which is important when designers want open floor space. A long-span sports hall presents different challenges from a short shelf. Students can draw a simply supported imaginary beam with two supports and one small labelled load. That drawing illustrates how reactions arise but not the detailed bending, shear or deflection of a real roof. Actual beam design requires competent engineering and applicable codes. Do not infer the hidden beam dimensions of Punggol from a photograph.
Columns are only one possible support type
Columns often transfer loads from beams or slabs toward foundations, but not every structure can be understood as a simple grid of visible columns. Walls, frames, arches or other structural systems may also provide support. A building with fewer visible columns has not eliminated the need for force transfer; it may use different spanning members or support arrangements. Ask the learner which areas must remain open and where supports could logically be located in a hypothetical sketch. The exercise explores design constraints, not actual construction advice. Never assume a decorative post is structural or that a concealed structural member can be removed.
Foundations connect the building to the ground
Foundations transfer structural actions into supporting ground under conditions assessed during design. Soil and groundwater conditions are important, and different sites can require different foundation types. A student should not assume the Punggol sport centre uses one specific pile size because the area is near the Waterway. That would require geotechnical records and design information. Instead, draw the simplified load path ending at the ground and explain why ground capacity and movement matter. A strong-looking superstructure cannot be analysed independently of the material supporting it. This lesson is conceptual and not an instruction for excavation.
Structural connections are critical
A beam and column may each be made from strong materials, yet the connection between them is also essential. Connections transmit forces and can influence stiffness and behaviour. ICE’s structural load-path explanation emphasises the consequences of a broken or misunderstood link. Students should therefore draw nodes and joints in a conceptual frame, not simply separate elements floating beside one another. Do not examine, tighten or loosen bolts on public facilities. Even an apparently accessible fastener may be part of a professionally designed assembly. Real inspection and repair belong to authorised contractors and engineers under the operator’s procedures.
What strength means
Strength concerns whether a member or material can resist relevant demands without reaching an unacceptable failure state under the design method. It is not the same as thickness, mass or appearance. A slender engineered member may be appropriate under certain conditions, while a thick-looking object can be unsuitable if its connections or material properties are inadequate. Do not let a child judge roof safety by saying “the beams look small.” A public building’s safety depends on a complete approved design and maintenance system. The school lesson is that strength must be assessed against forces and performance criteria, not visual impressions.
What stiffness means
Stiffness concerns how much a structure deforms under load. An element may resist failure yet move or bend more than intended, creating a serviceability issue. A paper strip model can illustrate relative bending, but it cannot represent the safety of a real steel roof. Ask students why a spectator might care about excessive floor movement even if collapse were not imminent. Stiffness is part of functionality and comfort. Engineers evaluate deflection and vibration under applicable criteria, with different structures having different acceptable behaviour. A simple photo cannot reveal the full dynamic response or determine whether any actual building meets those requirements.
What stability means
Stability concerns whether the structural system maintains equilibrium and an appropriate configuration when forces act. A member can be strong in one idealised loading direction yet vulnerable to buckling or instability under other conditions. This is why bracing, member geometry and connections matter. Students can discuss an imaginary tall slender column on paper rather than load a fragile physical model until it collapses. The educational goal is to distinguish member material strength from overall structural behaviour. Real stability assessment is complex and belongs to qualified engineers, especially for long spans or temporary construction stages.
What serviceability means
Serviceability involves the building working as intended within acceptable limits for deflection, vibration, cracking, comfort and other relevant effects. A floor that feels unusually flexible might warrant professional attention even when a layperson cannot identify a structural failure. Conversely, some small movements are normal in engineered structures. An article cannot declare either safety or danger from one observation. If users notice a concerning change, they should stop the affected activity and report it. Students should learn that engineering performance has multiple criteria, and “it has not collapsed” is not a complete measure of good design.
Why long spans matter in sport
Sports halls and stadia often need large unobstructed areas so courts, playing fields and spectator views can function. The Steel Construction Institute’s leisure-building guide explains how long-span members can provide these spaces using suitable structural systems. This does not mean every sports building uses the same material or truss. The design may depend on span, loads, roof geometry, cost, services and construction conditions. Ask the student to imagine placing a large column in the middle of a badminton court. Its presence would obstruct play, showing why the structural layout is related to the building’s intended human use.
A truss is a connected structural arrangement
A truss commonly consists of members linked in a geometric pattern, often including triangles, that can distribute forces through axial tension and compression under suitable assumptions. A learner may recognise triangular shapes in an engineering illustration but should not conclude that every triangle visible on the Punggol façade is a load-bearing truss. Some features may be decorative or part of another system. A paper diagram can label member connections and supports. Trusses can be efficient for long spans, but their detailed design depends on configuration, joints, loading and stability. The geometric idea is useful without inventing actual roof details.
Tension and compression do different things
Tension pulls a member along its length, while compression pushes it. A structural arrangement may contain members experiencing different axial actions under a particular loading case. Do not assume every bottom chord always has tension or every top chord always compression in all structures and load combinations. Wind and alternative loads can change member behaviour. Draw a hypothetical two-member example and use arrows to indicate push or pull. The student should distinguish these actions conceptually before attempting complex truss analysis. The safe learning goal is understanding a force, not building a structure that carries a human weight.
Bending is more than simple compression
A beam carrying a transverse load can experience bending moments and shear forces, producing different stresses across its section. The detailed distribution depends on geometry, supports and material. Students may intuitively recognise a paper strip deflecting when supported at its ends, but that does not capture every aspect of a real beam’s behaviour. Use the demonstration only with a lightweight, non-load-bearing paper model. Avoid making claims about the actual Punggol roof from the direction of one visual curve. Engineering requires correctly identifying the structural member, loading and support conditions before determining actions within it.
Triangulation is a useful geometric idea
Triangles are often used in structural frameworks because their basic shape cannot change without changing a member’s length under ideal pin-jointed assumptions, unlike a simple hinged quadrilateral. This explains why triangulation is relevant to bracing and truss concepts. However, the real stiffness and strength of a triangle still depend on its material, connections and member sizes. A paper sketch comparing a rectangle with a diagonal brace can teach the principle without constructing a heavy object. Students should not attempt to brace public fixtures or claim that adding one diagonal to anything automatically makes it safe.
Bracing helps structures resist lateral actions
Bracing systems can provide resistance to wind or other horizontal effects and support overall stability. The particular arrangements vary with building shape and the way loads move through the structure. A student might draw a rectangular frame with a diagonal support and explain the conceptual difference, while acknowledging that real designs require detailed analysis. The absence of an obvious exterior brace does not prove the building has none; it may be inside walls or another system may perform the function. Visual inspection by visitors cannot substitute for professional documents and approval.
Cantilevers project beyond a support
A cantilever is a structural arrangement where an element extends beyond its primary support in a way that develops bending and other actions. Stadium roofs may use cantilever concepts to shelter spectators without placing columns in front of the view, as described in the Steel Construction Institute’s leisure-building overview. This is a general form, not a claim that Punggol’s particular roof uses it. A student can draw a hypothetical cantilever with a shaded overhang and label the support. Do not stand on or apply loads to any real projecting feature to test it. The diagram is for understanding, not for experiments on buildings.
Portal frames are another long-span option
A portal frame combines columns and rafters through connections that resist bending in a frame-like system. This can provide large spaces with relatively few internal supports for suitable building types. Steel Construction Info describes portal-frame applications in leisure buildings. The actual selection depends on many design constraints. A student can compare the silhouette of a portal frame with a truss-and-column arrangement using paper drawings, asking what each might make possible. The lesson is comparing structural options under different needs. It should not be turned into an unsupported declaration about which system was built at Punggol.
Long-span design involves trade-offs
An engineer cannot choose a beam solely because it can reach farther. Material efficiency, construction access, vibration performance, building services, cost, maintenance and architecture all interact. A truss may use material efficiently over a large span but introduce many members and connections to fabricate and maintain. A different form may simplify some parts while limiting others. Students can create a comparison table of possible merits and drawbacks using published general engineering references. Do not convert the table into an actual tender recommendation or claim that one system is always superior. Good engineering judgement considers the full system.
The shape of a roof is not its structural certificate
A curved or layered façade may look futuristic, but appearance alone reveals little about verified strength, fire performance or detailed load paths. This is especially important when publishing photographs of a newly opened building. A reporter should distinguish an architectural description from a technical certification. A child can draw the curves for Art or ask what kind of support might be needed, but the answer to the engineering question may remain unknown without drawings. The proper phrase is “a possible structural concept would be…” rather than “the Punggol roof definitely uses…” when actual project data are unavailable.

The nearby One Punggol project is a different building
Engineering consultancy Beca explains its structural work on One Punggol, a separate civic development, including long-span structures and coordination with rail-reserve constraints. That is a useful local documented example of building engineering, but it must not be misattributed to ActiveSG Punggol Sport Centre. The two buildings have different owners, functions and project teams. Students should label every source with the correct project before drawing a conclusion. A nearby verified engineering case is better than guessing details about the sports centre simply because the buildings are neighbours.
Why rail-adjacent construction adds constraints
Buildings near transport infrastructure must consider applicable authority requirements, protected reserves, site movement and construction access. Beca’s One Punggol project account specifically discusses engineering near Sam Kee LRT and related LTA constraints. This does not establish identical rail-reserve engineering conditions for every adjacent project. A student can learn that the wider site context affects engineering decisions without asserting that a particular Sport Centre pile or crane plan was restricted in the same way. Real rail-interface design requires specialised professional coordination. The concept is that buildings do not exist independently of surrounding infrastructure.
Construction sequence matters
A completed structure and a partially erected structure can behave differently. Temporary supports, bracing and installation order may be necessary before the final connected system becomes stable. ICE’s load-path discussion explicitly stresses construction-stage considerations; long-span construction references also discuss erection planning. This is not an invitation to watch or enter a live construction area. Students can examine a hypothetical sequence in diagrams: foundation, supports, structural frame, roof and finishing, noting that actual methods vary. The lesson is that safety must exist at every stage, not only in a completed building photograph.
Temporary works are not optional decoration
Temporary works may support an element during construction or provide access and restraint for workers. They require appropriate design, review and safe use, and are not equivalent to improvised classroom props. A structural engineer evaluates whether loads have safe paths during each erection stage. A student can label hypothetical temporary braces on a diagram and explain why they may disappear before the finished building opens. Do not assume their removal is always safe or unsafe based on appearance. Actual decisions depend on the engineered sequence. This develops respect for professional responsibility rather than excitement about risky construction.
Foundations need geotechnical information
Groundwater, soil layers, settlement and available bearing resistance can affect foundation choice. A waterfront setting invites questions, but it is a mistake to infer the exact ground profile or pile depth from the Waterway’s proximity. Appropriate investigations and design documents are needed. A useful school diagram shows a building load travelling into a generic foundation and supporting soil. Ask why the same above-ground design might require different foundations at two hypothetical sites. The answer concerns the ground conditions, loads and design criteria. A general lesson should never be presented as a factual report on Punggol’s actual geotechnical test results.
Waterproofing and structure are connected but distinct
A building may need drainage, waterproofing and structural capacity to work together, especially in a rainy tropical climate. However, a roof leak is not by itself proof that the primary frame is unsound, and a perfectly dry visible roof is not a structural certificate. Maintenance and structural investigation are different professional tasks with possible interactions. Students should not make accusations from one photographed water stain. When a public user sees a concerning leak or unsafe area, the correct response is to follow staff instructions and report the observation. Engineering reasoning begins with evidence and scope.
Vibration matters in shared sports buildings
Sports facilities contain jumping, running, mechanical equipment and sometimes crowds. Dynamic forces can affect comfort and structural response differently from a simple stationary load. Engineers consider relevant vibration and serviceability criteria under the intended use. But a visitor cannot determine compliance by stamping on a floor or asking friends to jump together. Such behaviour might be unsafe or disruptive. A Physics pupil can study an idealised oscillating system on paper, while a structural engineer addresses the actual building’s dynamic performance through professional methods. The subject can be taught without deliberately exciting a public structure.
Acoustics and structural engineering are separate
Sports halls also need suitable acoustic conditions, which depend on surfaces, room shape and sound absorption. Structural and acoustic systems can interact through material and layout decisions, but they solve different engineering problems. A long-span roof might provide open playing space while acoustic treatment helps manage reverberation. A photograph cannot reveal either performance quantitatively. Students should understand the difference rather than treat every visible panel as a load-bearing beam or sound absorber. Interdisciplinary design is important because a building must function for people, not simply remain standing under its intended loads.
Access and safety shape engineering design
An attractive building is not successful if users cannot reach permitted facilities safely. Structural planning must coordinate with circulation, accessible routes, emergency egress and other building systems under applicable standards. This does not mean a student can certify accessibility from an external photo. A person needing a particular step-free route should ask the actual operator. A school project can discuss why a structural column placed in a passage might obstruct movement in a hypothetical layout. Real project decisions require architectural, structural, accessibility and fire-safety coordination. Responsible engineering values human use as well as structural calculations.
How to read a simple structural diagram
Start with a rectangular floor or beam, draw clear supports, then add arrows where hypothetical forces act. Label each component and the unit of the load if a value is supplied. Trace the route from the applied action to the ground. Ask whether any step is missing. A student should not copy an image with arrows pointing everywhere without explaining what they mean. A clear basic diagram demonstrates understanding of the system and can reveal misconceptions. Use invented geometry and clearly state the assumptions, especially when the diagram resembles a real sports building but is not its official design.
A fictional beam supported at two ends
Imagine an ideal beam with one centrally placed downward load and two equivalent simple supports under symmetric conditions. The support reactions may be equal in that simplified model. If an illustrative load is 100 newtons, the two vertical reactions would be 50 newtons each when the assumptions hold. This is an educational equilibrium example, not a load rating for a real balcony, railing or roof. Students should explain that symmetry, support assumptions and the absence of additional actions matter. The example develops the idea of balance; professional beam design would need far more analysis.
Force is not mass
Mass is commonly expressed in kilograms, while force is expressed in newtons. Under Earth’s gravity a mass creates a weight force approximately equal to mass multiplied by gravitational acceleration. Students should not write that an engineering reaction is “50 kilograms” without clarifying what they mean. The units help identify the physical quantity. A classroom calculation might use gravitational acceleration rounded according to the question’s instructions, but the main objective here is conceptual clarity. Do not treat a person’s body mass as an appropriate field measurement for a public-building structural test. The physics can be taught using hypothetical values alone.
The scale of a drawing must be labelled
A structural sketch may show a roof spanning several centimetres on paper even though the real structure spans metres. Scale is therefore essential when interpreting technical drawings. An illustrative 1:100 scale means one unit on paper represents one hundred of the same units in reality, provided the drawing has not been resized. But a publicly shared photograph is not a scaled engineering plan. A student should not estimate the dimensions of Punggol’s columns from how tall they appear relative to a person in a perspective image. Engineering measurements require appropriate source documents and defined references.
A safe paper model can explain load paths
A student may place a lightweight paper strip over two stable small supports and use a very light object under adult supervision to see that the strip transfers load toward its supports. This is a qualitative model, not a safety test. Do not build anything intended to hold a child, pet, heavy item or sporting equipment. Stop if the setup becomes unstable, and use diagrams instead if appropriate. The model can help show that a load is not magically suspended in space, but its behaviour does not establish the capacity of real steel or concrete elements. Always discuss what the small model leaves out.
A paper truss model has limitations
Triangles in a paper framework may help demonstrate the geometry of connected members, but glue, folds and thin paper do not behave like actual engineered structural connections. A model may fail because of poor adhesive rather than the pattern being inherently unsound. Students should label the result as a tabletop observation under defined conditions, not proof that one full-scale truss design is unsafe. Avoid sharp craft tools or complex fabrication without suitable supervision. A simple drawing can teach triangulation just as effectively and with fewer risks. The aim is insight into load routes and geometry, not construction certification.
Why changing one support changes the system
In a simplified diagram, removing a support alters the available load path and may change forces in remaining members. This helps explain why a beam, column or connection cannot be changed casually after a building has been designed. The thought experiment should remain on paper. Never remove, loosen, lean on or test any real fixture in a public sports complex. Even a member that appears decorative might participate in the structural or building-services system. Qualified professionals need to assess alterations with the complete design and applicable regulations. The lesson is respect for system behaviour, not a demonstration of failure in real life.
Safety factors are part of professional design
Structural design uses accepted methods and safety provisions to address uncertain loading, material behaviour and consequences. Students may hear the phrase safety factor, but should not invent one universal multiplier for every building or member. Modern design standards can apply different reliability approaches and load combinations. The beginner’s useful understanding is that engineering calculations must account for uncertainty and the consequences of failure, not merely meet an idealised single expected load exactly. A real building’s adequacy requires professionals and relevant codes. An independent educational article cannot substitute for approved drawings, inspections or regulatory approvals.
Maintenance continues after opening
Public facilities need inspection, cleaning, repairs and appropriate management over their lifespan. A new exterior does not guarantee that every piece of equipment or finish remains perfect forever. If users observe a loose fitting, broken fixture or unsafe surface, they should report it through on-site staff or official channels rather than try to repair it. Maintenance information is distinct from an engineering certificate. Students can discuss why timely reporting matters and why different defects require different specialists. The theme connects structural responsibility with public-service operation, without accusing the new Punggol complex of any unverified defect.
Why a visible crack needs professional context
Cracks can have different causes and significance depending on material, location, age, movement and loading. A photograph alone rarely provides enough information for a safe diagnosis. It would be irresponsible to reassure visitors that a particular crack is harmless or declare a building dangerous without competent inspection. The correct action for a concerning issue is to notify the operator and follow instructions, especially if access is restricted. For school learning, use hypothetical diagrams to discuss why evidence is needed. Structural engineering is about careful investigation and judgement, not dramatic online conclusions from one image.
Structural failure is not a classroom spectacle
Videos of collapsing structures can be emotionally compelling but may encourage simplistic reasoning. A failure may involve several contributing factors, including design, construction, loading, maintenance or unexpected conditions. Students should not attempt to recreate a dangerous failure or assign blame without appropriate official findings. The safer educational focus is prevention through clear load paths, competent design, construction-stage checks and inspection. A paper model that bends under a light load is sufficient to discuss a concept. The goal is to understand why public safety requires professional care, not to make engineering exciting through risky destruction.
Case study: the fictional wide badminton hall
Imagine a proposed indoor hall requiring several courts side by side without an internal column obstructing play. The design team must choose a structural approach that provides the necessary span, supports roof loads and works with ventilation, lighting and circulation. Students can compare a generic beam option and a truss concept using published principles. They should identify what information is missing, including exact span, loads, materials and cost. This is a fictional planning exercise, not a description of the actual Punggol Sport Hall. The strongest answer explains the design question rather than selecting a definitive solution from incomplete data.
Case study: a roof over spectator seating
A fictional sports venue wants shelter without blocking views of the pitch. A cantilever is one possible structural strategy, as described in long-span sports-building references. The design must consider forces, stability and connections, including possible wind uplift, while preserving intended use. A student can draw the concept and trace the loading path in broad terms. The diagram should not prescribe member sizes or connection details. Real design requires a qualified engineering team and approval. The value of the example is seeing how the spectator’s experience affects structural questions, not guessing the exact arrangement in Punggol’s stadium.
Case study: One Punggol and the importance of project names
The nearby One Punggol civic hub has published engineering information from Beca, including long-span structures and rail-interface constraints. A learner can use that verified project as a separate example and compare its function with the Sport Centre. But it would be a serious source error to attribute One Punggol’s designer, structural span or awards to the ActiveSG complex merely because both are in the same neighbourhood. The exercise teaches evidence traceability: always record which building the source discusses. This is as important in Engineering as checking a quotation’s speaker is in journalism.
How to ask a good engineering question
A broad question such as “Is the Punggol roof strong?” cannot be answered by a casual visitor. Better learning questions include “What does a load path mean?” or “Why might a long-span roof be useful in a sports hall?” These can be researched using authoritative general sources. If a genuinely project-specific technical question arises, identify the responsible operator and approved documentation rather than guessing. Students should understand the difference between conceptual learning and a professional assessment. A well-chosen question produces an answer appropriate to available evidence and the learner’s level.
Four-week Structural Engineering learning plan
Week one: learn self-weight, variable loads, beams, columns and foundations, then draw a simple load path. Week two: compare strength, stability, stiffness and serviceability, using safe paper diagrams. Week three: explore long spans, trusses, portal frames, cantilevers and the importance of connection and construction sequence. Week four: write a short evaluation of a fictional sports hall, identifying the user requirement, possible structural options, missing design data and safety limitations. No site measurement or building modification is needed. Progress means the student can explain why forces need a continuous reliable route, not that they have designed a real stadium.
Common Structural Engineering misconceptions

A modern-looking façade does not certify a building’s structural system. A column-free interior does not mean the roof floats without supports. Trusses are not automatically stronger in every application. A member that looks thin is not necessarily unsafe. A rigid member is not automatically stable, and a strong member may still have excessive deflection. A short paper experiment cannot certify a real beam. One Punggol and ActiveSG Punggol are separate projects. The most important correction is that professional engineering depends on a complete system, verified loads, applicable codes and qualified judgement. Students should avoid unsupported facility-specific claims.
Frequently asked questions
What is a structural load path? The route by which an applied load travels through connected supporting elements toward the ground.
Why are long-span roofs useful in sports halls? They can help provide large open playing areas and unobstructed views.
Does Punggol Sport Centre definitely use a particular steel truss? This guide has not verified its detailed structural drawings or specific load-bearing system.
Is One Punggol the same engineering project? No. It is a separate neighbouring civic development with its own published engineering information.
What is the difference between strength and stiffness? Strength concerns resisting failure demands; stiffness concerns the amount of deformation under load.
Is a visible thin column automatically unsafe? No. Appearance alone cannot establish structural adequacy.
Can students test the stadium roof by jumping on an upper floor? No. Never conduct unauthorised loading or impact tests on public infrastructure.
What is a cantilever? A structure or element that extends from a support and carries loads through bending and related actions.
Do foundations need ground investigations? Professional foundation design must consider relevant loads and ground conditions.
Can a paper model certify the safety of an engineered building? No. It is only a limited conceptual illustration.
Official references and next step
Read the Institution of Civil Engineers’ structural load-path explainer and the Steel Construction Institute’s leisure and stadium building overview for the basic structural systems. Beca’s One Punggol project is a documented, separate nearby example of structural engineering, not a technical specification for ActiveSG Punggol. Use SportSG’s official opening page and MyActiveSG+ for actual visitor information. Related eduKate Punggol guides cover Design and Technology through sports equipment and sports-building sound and acoustics.
Your next step: draw one fictional floor or roof with its supports and label a continuous conceptual path for the loading into the ground. Then explain one limitation of the diagram and why a professional would need far more information before designing a real sports building.
Editorial note: Independent Structural Engineering education prepared 4 November 2026. No professional inspection, on-site structural test, approved drawing review or project-specific engineering certification of Punggol Sport Centre was performed.


