
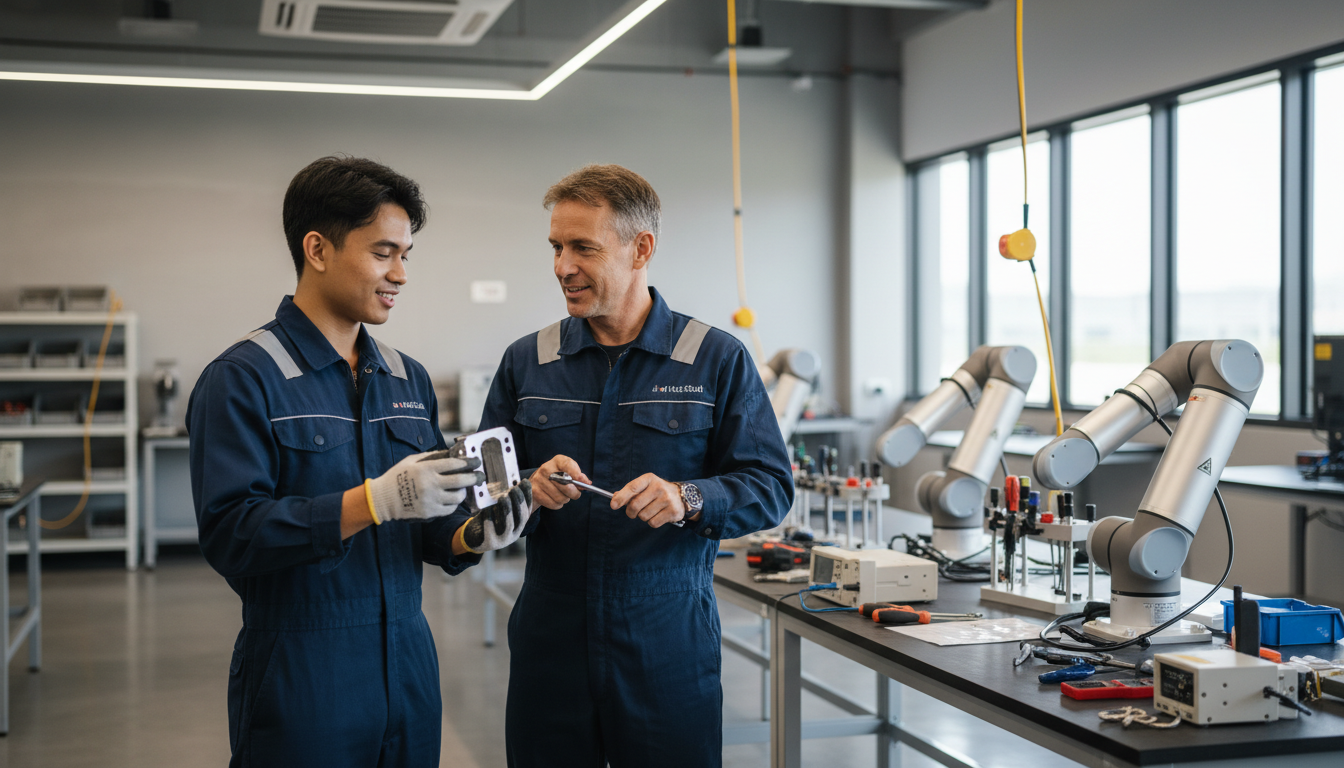
Industrial measurement is a real business opportunity for engineering suppliers in Punggol, Sengkang, Pasir Ris and nearby Seletar because factories, laboratories and equipment operators need results they can trust. A manufacturer may want a component’s dimensions checked; an aerospace supplier may need precise measurements of tools; a biomedical or food-testing organisation may require reliable equipment; and an industrial buyer may need a calibration certificate. But a company owning a measuring instrument is not automatically an accredited laboratory. For 2027–2037, the commercial opportunity is to supply accurately scoped calibration, inspection support, metrology software, measurement equipment or qualified testing, with competence and evidence appropriate to each customer’s application.
As at 1 November 2026, the Singapore Accreditation Council’s SAC-SINGLAS programme accredits testing and calibration laboratories under defined scopes, with ISO/IEC 17025:2017 a key competence standard. Its laboratory information was updated in August 2026. A*STAR’s National Metrology Centre provides national measurement standards and SI-traceable calibration and measurement services for industries including advanced manufacturing, aerospace and electronics. NMC is located at CleanTech Three in Jurong Innovation District, not at Punggol Digital District. This distinction matters: Punggol is a potential location for engineering firms and customers, while the national metrology infrastructure and recognised laboratories operate across Singapore. A prospective supplier should check genuine accreditation, measurement traceability and actual buyer needs rather than invent a new national laboratory in Punggol.
- Industry: Measurement science, calibration, accredited testing, precision inspection, technical quality assurance and supporting software.
- Regional clients: Electronics and precision-manufacturing firms near Pasir Ris, aerospace businesses around Seletar and engineering or research organisations across Singapore.
- Accreditation framework: SAC-SINGLAS and ISO/IEC 17025:2017, with technical competence assessed for explicitly defined testing or calibration scopes.
- National reference: A*STAR National Metrology Centre in Jurong, providing measurement traceability and related industry support.
- Possible products: Equipment calibration, dimensional measurement, authorised laboratory testing, instrument maintenance, data analysis and quality record systems.
- Important boundary: Calibration, adjustment, inspection, verification and formal certification can be different activities with different rules.
- Business economics: Qualified staff, reference equipment, facility control, uncertainty calculations, turnaround, transport and customer support.
- 2027–2037: Strategic planning for a specialist service, not guaranteed lab accreditation, procurement awards or client volume.

Why measurement becomes a commercial industry
A customer buying an industrial component needs to know that it meets the correct specification. A technician maintaining equipment needs measurements that identify when the system is drifting out of acceptable conditions. A manufacturer may need records to prove that a batch passed inspection. These are everyday business decisions, but they depend on a common foundation: the measurements must have sufficient reliability for the decision being made.
This creates demand for specialist services. A small firm may calibrate a defined category of instruments, while another provides dimensional inspection or maintains approved equipment. A software vendor may organise calibration schedules and certificates. Each is a distinct offering. A good supplier understands the customer’s requirements and does not promise universal laboratory competence simply because it has purchased sophisticated equipment.
Punggol can serve an industrial catchment without hosting every laboratory
Punggol’s connectivity and engineering education ecosystem make it a plausible base for a regional service company. Customers can include firms in Seletar Aerospace Park, electronics manufacturing areas around Pasir Ris and other Singapore industrial estates. However, the actual worksite may be outside Punggol and the best laboratory premises may be elsewhere.
A founder should choose location according to customer logistics, environmental controls, equipment and rent rather than branding. Some calibration services require stable temperature and vibration conditions or carefully managed electrical supply. A convenient shop unit near an MRT station may be unsuitable for sensitive equipment. A business can serve Punggol’s wider industrial economy without claiming its lab is located in the digital district.
What the National Metrology Centre actually does
A*STAR National Metrology Centre is Singapore’s national measurement institute. It maintains and develops standards and measurement capabilities traceable to the International System of Units, commonly called SI. Its published services cover electrical, mechanical, optical and other metrology disciplines, and it works with businesses through calibration, training, consultancy and research. The centre is located in CleanTech Three, near NTU, in Jurong Innovation District.
A commercial startup must not describe itself as the National Metrology Centre or imply affiliation without agreement. The relevance of NMC is that traceable measurements support industry, including laboratories further down the measurement chain. A small provider may purchase calibration services or use appropriate recognised references to establish its own methods. The business must show how its results are connected to valid measurement evidence.
SAC-SINGLAS accreditation is about competence and scope
The Singapore Accreditation Council administers SAC-SINGLAS for laboratories. Its published overview explains that accreditation evaluates competence and effective management processes for particular testing, calibration and measurement activities. ISO/IEC 17025:2017 is a central reference. This is more substantial than a company simply declaring that it follows quality practices.
Accreditation is also scoped. A laboratory recognised for a particular measurement and range is not automatically accredited for all other work. Buyers should ask for the current schedule of accreditation and verify that the required service falls inside it. A supplier should never place an accreditation mark next to an activity outside its scope or imply all services are endorsed when only selected methods have been assessed.
Accredited does not mean every result is perfect
A technically competent laboratory can still encounter measurement uncertainty, equipment faults or unusual samples. Accreditation provides confidence in assessed processes and competence; it does not guarantee that a measurement has zero error. The report must communicate relevant results, methods and uncertainty where appropriate, and staff must respond responsibly to nonconforming work.
This distinction helps buyers make realistic decisions. An engineering component close to a critical tolerance may need additional review or a better measurement method. A supplier should not use an accreditation logo to hide a poor fit between the instrument’s capability and the customer’s specification. Professional honesty is part of a laboratory’s product.
Calibration is not necessarily adjustment
Calibration establishes a relationship between an instrument’s indications and suitable reference values under specified conditions. It may document errors and uncertainty. Adjustment changes the instrument’s response. Verification determines whether a defined requirement is met. These can occur together in some services but should not be confused automatically.
For example, a customer may send a gauge for calibration and learn that its indication differs from the reference by a specified amount. The laboratory’s certificate does not necessarily mean the gauge was adjusted or repaired. The customer needs to know what service was ordered and what conclusion the evidence supports. A business that uses these terms precisely avoids costly misunderstandings.
Testing and calibration serve different customer questions
A calibration laboratory may evaluate a measurement instrument against suitable standards. A testing laboratory may test a material, product or sample according to an approved method. Some organisations provide both, but the methods and competence requirements can differ. A firm should not advertise material composition testing merely because it can calibrate electrical meters.
The buyer’s question determines the service. Is the aim to verify that an instrument measures properly, or to determine a property of a manufactured part? Does the result support internal process control or formal acceptance by another organisation? These details affect the required scope of accreditation and the format of the report.
Measurement uncertainty matters commercially
Every measurement has some uncertainty. The size and sources of uncertainty depend on the method, environment, equipment and operator. A serious laboratory must understand those factors and report them appropriately. An instrument may display many decimal places without genuinely achieving that level of accuracy.
A customer using an overly uncertain measurement could accept a defective part or reject a suitable one. The laboratory should explain how its capability fits the specification. A service with lower cost but inadequate uncertainty may be poor value. Conversely, the most expensive high-precision method may be unnecessary for a simple noncritical decision. Matching capability to need is both an engineering and business skill.
Traceability is a chain of evidence
Measurement traceability connects a result through an unbroken, documented chain of calibrations to suitable references, with each step contributing uncertainty. It is not merely a manufacturer’s logo or a sticker with a date. A laboratory must maintain records showing which reference instruments and procedures were used, whether they were valid and what limitations applied.
A business selling calibration services should design its record system from the beginning. If a reference standard is discovered to have a problem, the company may need to determine which customer results could be affected. This is why traceability and timely communication matter. Buyers purchase confidence in the measurement, not only a certificate PDF.
Standards, reference instruments and methods have separate roles
A standard such as ISO/IEC 17025 sets requirements for laboratory competence. A reference instrument provides an appropriate measurement reference. A test method tells the operator how to perform a particular procedure. One does not substitute for the others. A company cannot use a valid standard to compensate for unsuitable equipment or untrained staff.
A sound technical plan identifies the method, operating range, references, calibration intervals and acceptance criteria. It also assigns responsibility for reviewing results. The precise setup depends on what is being measured. A beginner should resist purchasing equipment before defining these requirements, because the wrong instrument may be expensive to replace.
Environmental control can determine the lab’s accuracy
Sensitive measurements may vary with temperature, humidity, vibration, electrical noise or other environmental conditions. A laboratory should understand which factors affect its methods and maintain appropriate controls. An ordinary office may be adequate for some services but unsuitable for others. The requirements must follow actual measurement needs rather than a generic belief that a clean white room is enough.
Facilities introduce recurring costs: air conditioning, monitoring, maintenance, restricted access and appropriate power supply. A startup should include them in its financial model. If a customer requests measurement at its own factory, different site conditions may need to be assessed. A lower quote is not worth much if the environment undermines the result.
Dimensional metrology is useful to manufacturing
Dimensional measurement checks physical features such as length, diameter, position or shape. Customers may need to compare a component against an engineering drawing. The appropriate method could involve hand tools, coordinate measuring machines or specialised optical systems, depending on the tolerance and geometry.
A supplier should understand the part and acceptance requirements before quoting. An elaborate three-dimensional scan may not be the most efficient method for a simple dimension. Similarly, ordinary calipers may be insufficient for a demanding tolerance. A competent service chooses the right method and explains its limits. Reliable dimensional evidence can reduce factory disputes and rework.
Coordinate measuring machines require more than software skills
A coordinate measuring machine, or CMM, can measure features of a part using defined methods and probes. Operating one well involves setup, fixturing, programming, temperature considerations, verification and interpretation. A beautifully coloured deviation map is not automatically a trustworthy result.
A CMM service company needs suitable equipment, qualified staff and traceable measurement processes. It should also keep clear revision records for the engineering drawings. If a customer changes a dimension after inspection, the report must show which version was used. This is a practical example of quality assurance combining physical measurement with accurate digital records.
Semiconductor suppliers need their own acceptance standards
Electronics and semiconductor production can involve precise dimensions and sensitive material properties. Pasir Ris and eastern Singapore are relevant to the wider semiconductor industry. But a laboratory qualified to calibrate an ordinary temperature sensor is not automatically capable of semiconductor process metrology or contamination analysis.
The supplier should identify the exact measurement and customer specification. It may serve a narrow support role, such as calibrating suitable instruments or organising authorised records. For critical applications, the buyer may require specific accredited methods or facilities. A company that understands those limits can develop capability deliberately rather than claim entry to all semiconductor operations.
Aerospace components create another level of consequence
Seletar Aerospace Park contains companies involved in aviation and maintenance. Aerospace suppliers may require precise measurement and traceable inspection to support quality and safe operations. Yet a generic laboratory report does not automatically satisfy every aviation approval. The authorised aerospace organisation determines what standards and evidence apply to a particular part or procedure.
An SME can investigate genuinely permitted support services while respecting regulatory and contractual boundaries. It might begin with routine tool calibration under a suitable scope. It should not certify airworthiness simply because the instrument displays a precise number. High-stakes engineering work requires the appropriate qualified people and acceptance processes.
Construction testing has different technical methods
Concrete, soil, steel and other construction materials may require specified tests under relevant standards. A supplier offering construction material testing needs the correct laboratory competence and methods. A measurement service for electrical equipment does not automatically qualify it to test building materials. Large construction projects may also specify independent testing arrangements.
This creates opportunities for appropriately qualified laboratories serving contractors and engineers. The buyer needs reliable reports, clear sampling conditions and suitable turnaround. The provider must protect sample identity and document any deviations. A wrong result can cause expensive rework or unsafe acceptance, making quality systems central to commercial value.
Food and environmental laboratories have separate programmes
Food testing can involve chemical, microbiological or other specialist analyses. SFA maintains a Laboratory Recognition Programme for designated food testing requirements. Accredited laboratory scope and the separate recognition programme must be checked against the actual test. An entrepreneur cannot assume that owning general laboratory equipment confers SFA recognition.
Environmental and water testing may have other requirements and customer needs. A business should identify the exact regulatory context before quoting. The safest approach is to specialise in services for which the laboratory has appropriate competence and, where required, recognition. Customers may value the ability to provide a report accepted by the responsible authority more than a faster but unsuitable informal result.
Medical testing is not an ordinary commercial lab service
Some laboratories carry out medical tests with direct implications for patient care. They can face additional healthcare service, accreditation and professional requirements beyond those for general industrial calibration. ISO 15189 may be relevant to medical laboratory competence. A founder should not describe a general testing lab as a clinical diagnostic provider without the appropriate status.
A company can still supply instruments, calibration or qualified technical services to authorised healthcare laboratories under contracts. It must be clear about its role and the equipment’s intended use. Clinical judgments remain with appropriately qualified and responsible professionals. This distinction protects patients and helps the supplier avoid misrepresenting itself.
Turnaround time is part of the product
A manufacturer may need an instrument back before a production line can resume. A lab can offer technically excellent work but lose customers if it misses promised dates repeatedly. Scheduling, transport, staff coverage and equipment availability therefore matter commercially. The supplier should give realistic lead times and communicate delays promptly.
Express service may require additional staff or reserved capacity. It should be priced accordingly. A company should not rush tests or skip quality checks to satisfy an unrealistic quotation. When a result is uncertain or needs retesting, the laboratory should explain the situation. Trustworthy delivery means accurate work completed within the agreed conditions.
Sample handling and chain of custody
A testing customer may send material samples with labels and instructions. The laboratory needs a process to confirm what it received, its condition and which test is requested. Errors at intake can invalidate an otherwise correct procedure. Some samples may require special storage or handling, which should be agreed before shipment.
A chain-of-custody record can help show who handled an item and what happened to it. The required detail depends on the service. A supplier should not claim it tested a particular customer’s sample if identification was uncertain. Clear handling is a business capability that reduces disputes and protects the value of the report.
Reporting must explain what was actually done
A professional calibration or test report should identify relevant methods, results, conditions, uncertainties and limitations according to applicable standards. Customers may need it for their own audits or technical decisions. A report should not include an accreditation mark outside the valid scope or imply that unmeasured properties were verified.
A digital certificate system can help manage report versions and retrieval. But the underlying measurement must still be accurate. A software vendor should never generate plausible figures to fill missing laboratory results. The final output has value because a competent process produced it, not because it looks official.
A software company can serve metrology without running a lab
Quality teams often manage instrument registers, calibration due dates and certificates. A Punggol software startup might build a tool that helps authorised users find records and identify overdue checks. This can be useful even if the software company owns no measurement equipment.
The product should distinguish a scheduled calibration from one actually completed. It should preserve the laboratory’s original certificate and make it clear which results have been reviewed. Automated reminders are helpful, but they do not guarantee an instrument is fit for use. The responsible technical organisation still needs to make acceptance decisions.
Calibration intervals are not one universal number
A company may assume that every instrument must be calibrated exactly once a year. In reality, suitable intervals depend on equipment, stability, use, risk, customer requirements and applicable standards. A laboratory or quality manager should establish an appropriate programme. Some instruments may need more frequent checks, while others may have different arrangements.
A supplier should not sell unnecessary calibration simply by claiming the law requires an annual certificate for everything. It should help customers understand the basis of their schedule and make the scope clear. An honest recommendation may produce a smaller immediate invoice but build greater long-term trust.
The difference between calibration and legal metrology
Instruments used for trade may face specific weights and measures verification requirements. Singapore’s Weights and Measures Office explains that appropriate authorised verifiers handle certain commercial measuring instruments. This is separate from ordinary industrial calibration. A startup should not assume it can perform statutory verification simply because it owns reference weights.
A buyer should identify whether the purpose is internal process assurance or regulated trade measurement. The service needs the relevant authority. Incorrectly describing an ordinary calibration report as legal verification can have serious consequences. Professional providers distinguish these functions before accepting work.
Accreditation creates both value and recurring cost
A laboratory seeking SAC-SINGLAS accreditation needs a quality system, competent staff, assessed methods and suitable equipment. Accreditation also involves ongoing obligations, assessments and records. A founder should investigate the complete requirements and budget for preparation and continuing compliance. It is not a one-off marketing expense.
Enterprise Singapore publishes support related to adopting ISO/IEC 17025 under specified eligibility conditions. The published activity page describes possible support, but an application does not guarantee an award. Start dates, ownership requirements, eligible costs and claims processes matter. A company should model viability without treating every possible grant as assured revenue.
A small lab can specialise in one measurement field
A startup need not open a facility covering every industrial discipline. A narrow calibration scope may be more practical if staff have relevant expertise and there are real customers. The company can invest in suitable reference equipment and build repeatable methods. A specialist might focus on a category of pressure gauges, temperature instruments or dimensional tools, depending on competence and market needs.
The critical question is whether enough buyers need that exact service at a sustainable price. An accredited scope can be expanded later if justified. Attempting to become a universal testing laboratory too early can create high fixed costs and diffuse quality. Specialisation often supports clearer marketing and technical control.
A calibration service’s capital requirements
Reference instruments, environmental controls, facilities, quality systems and qualified workers can be expensive. Some equipment also requires periodic calibration at a higher-level laboratory. These costs must be considered before the startup begins trading. A used instrument obtained cheaply may not be suitable if its history or uncertainty is inadequate.
The business should compare buying equipment with partnering with an established accredited lab for services outside its proposed scope. Subcontracting may be possible under appropriate rules and customer agreements, but the result must be described accurately. The customer should know which work the supplier actually performs and who is responsible for the report.
Illustrative laboratory unit economics
Suppose a fictional calibration laboratory charges an average S$180 for a defined service. Direct technician labour and materials cost S$65, customer handling and logistics S$25 and reference-equipment provisions S$20. Contribution would be S$70 per job before fixed lab expenses. If monthly rent, quality staff, equipment depreciation and other overhead total S$21,000, the business would need 300 comparable jobs to cover that cost under this simplified model.
These are invented teaching figures, not actual NMC prices or accredited laboratory rates. If demand is only 120 jobs, the business may lose money even if every certificate is technically sound. A founder needs conservative volume forecasts and working capital. High precision is commercially useful only when customers pay enough to support the required process.
Why quality incidents can destroy a profitable month
A laboratory may discover that a reference instrument was out of tolerance or that a procedure was performed incorrectly. The company could need to review earlier results, notify customers and repeat work where necessary. The direct cost may exceed the revenue from the original tests. Reputational damage can also affect future contracts.
A quality system should make such events visible and provide a controlled response. Hiding an error to protect monthly profit creates greater risk. A competent provider investigates the affected scope and keeps accurate records. Customers may forgive a properly handled issue more readily than falsified certificates or unexplained discrepancies.
Equipment downtime affects customer promises
A laboratory depends on equipment being ready when samples arrive. If a critical machine needs repair, the firm may have to postpone work or refer customers appropriately. The business should maintain service records, plan preventive maintenance and consider acceptable contingency. An expensive backup instrument is not always economically justified, but the risk must be understood.
A founder should avoid promising same-day results for every method if the lab has only one specialist and one reference system. It can offer realistic service tiers. Clear communication helps customers plan production. Operational honesty often matters as much as raw technical ability.
Pricing needs to reflect the actual scope
A quotation should identify the instrument or sample type, range, method, number of points, required uncertainty and report format where applicable. Two instruments that look similar may need different work. A customer asking for accredited results requires verification that the service is within the lab’s current scope. Special handling or onsite work can increase cost.
A supplier should not offer one universal low price without examining requirements. The customer needs to know what it will receive. A defined scope also protects the laboratory from changes that would otherwise consume unplanned staff time. A professionally written quote can reduce disputes before work begins.
Onsite calibration can be a different business
Some customers cannot easily remove instruments from operating equipment. An onsite service may offer convenience but introduces travel, safety, environmental and access conditions. The provider must determine whether its measurement method remains valid at the customer’s facility. A service accredited for work in the lab is not automatically accredited for every field application.
A founder should account for setup, transport, additional equipment and site induction. It should also identify who authorises access and which work may be performed while operations continue. The customer may need to stop equipment or coordinate with qualified maintenance personnel. An accurate onsite result can be valuable, but only when the method and operating conditions support it.
A hypothetical pressure instrument calibration business
Imagine an experienced metrology specialist planning to serve industrial customers with suitable pressure instruments. The founder identifies the exact ranges and accuracy requirements, purchases appropriate reference equipment and develops documented methods. It also researches SAC-SINGLAS accreditation if customers require recognised results.
The business begins with a narrow scope and estimates how many customers need regular service. It does not advertise every pressure or vacuum measurement as covered automatically. After proving demand and technical quality, it may consider a broader capability. The correct expansion path follows evidence rather than an impressive equipment catalogue.
A hypothetical precision inspection supplier
A small company receives drawings of manufactured components from an authorised customer. It determines which dimensions require measurement and which methods suit the tolerance. It produces a traceable report that identifies the drawing revision and actual inspected items. It does not certify unrelated properties that were not tested.
If the customer’s production process changes, the supplier reviews whether the inspection method still fits. It may earn repeat work by helping customers identify manufacturing variation. But technical conclusions remain within the provider’s actual competence. Accurate documentation is part of the product, not an administrative afterthought.
A hypothetical calibration software company
A Punggol developer builds a secure instrument register for engineering firms. It tracks calibration due dates, equipment owners and links to original certificates. The product uses fictional equipment during development and makes missing records visible rather than inventing completion. Customers can export their data when the contract ends.
A useful pilot might show reduced time searching for certificates and fewer overlooked review dates. The software does not replace laboratory calibration or accredited judgment. The vendor makes money by improving information flow. This can be a legitimate technology business serving industrial metrology without claiming to run a national measurement institute.
2027–2029: prove a narrow scope and genuine demand
The early part of the horizon is suitable for a new firm to select one technical capability, study customer requirements and build an appropriate quality system. It should verify current SAC accreditation and Enterprise Singapore support rules before making financial commitments. The presence of semiconductor and aerospace businesses in the wider region does not guarantee that they will purchase from a new supplier.
A cautious startup may partner with an established lab while developing competence. It should not accept work beyond its available equipment or professional authority. The most useful early milestone is repeatable, accepted work and a customer who understands the result. The company needs enough cash to support quality even during slow months.
2030–2033: expand capability without diluting trust
If the business earns stable contracts, it may consider additional measurement ranges, onsite services or a related technical field. Each expansion requires appropriate references, methods and staff development. Where accreditation is relevant, the new scope may need further assessment. A founder should not assume that one successful year covers all future methods.
The company can also improve scheduling, digital reporting and customer communication. More efficient operations may increase capacity without weakening quality. But fast turnaround should never be achieved by skipping necessary measurement steps. These dates are planning checkpoints, not a national forecast of accredited laboratory growth.
2034–2037: preserve measurement knowledge across technology change
A decade can bring new instruments, measurement methods and industry requirements. A laboratory must keep staff competent, reference equipment suitable and records accessible. A supplier dependent on one aging machine may face costly obsolescence. A software company must maintain compatibility with changing reporting standards.
The durable commercial need is for trustworthy evidence about physical quantities and product performance. No one can guarantee the exact market size in 2037. A business that can adapt methods while preserving technical integrity is better positioned than one selling certificates without rigorous work.
Practical metrology supplier checklist
- What exact measurement, test or calibration result does the customer need?
- Is the work ordinary inspection, calibration, testing or regulated verification?
- Which technical methods, ranges and uncertainty requirements apply?
- Does the lab hold current accreditation for the precise requested scope, if required?
- Are reference standards and instruments traceable and properly maintained?
- How are environmental conditions measured and controlled?
- Who is competent to perform, review and authorise results?
- What happens when a sample is damaged or identification is uncertain?
- Can the company handle a reference failure and review affected reports?
- What are the turnaround, courier and onsite access costs?
- Does pricing include quality management, proficiency testing and recurring assessment?
- Are accreditation and grant claims genuine and current?
- How are confidential drawings, samples and reports protected?
- Can the business survive a period of low job volume?
A serious provider should be able to answer these questions clearly. Customers are not purchasing an official-looking PDF. They are purchasing trustworthy evidence produced by the appropriate people using suitable equipment and methods. That principle is the foundation of a sustainable industrial laboratory business.
Frequently Asked Questions
Is the National Metrology Centre located in Punggol?
No. A*STAR identifies its NMC at CleanTech Three in Jurong Innovation District. Punggol may be a base for engineering suppliers and regional customers, but the national measurement institute is not based there.
Does ISO/IEC 17025 automatically accredit a laboratory?
No. The standard sets competence requirements, while actual accreditation depends on assessment by an appropriate accreditation body and covers a specified scope. A company should verify the current schedule.
Is a calibration certificate proof that an instrument was repaired?
Not necessarily. Calibration records the relationship between readings and references; adjustment or repair may be separate. The requested service and report should make the distinction clear.
Can a general calibration lab issue medical or aviation certification?
Not simply because it owns precision instruments. Specific sectors may require separate technical, professional or regulatory approval and appropriately scoped accreditation.
Does every industrial instrument need calibration once each year?
There is no single universal interval suitable for all circumstances. A responsible programme considers risk, instrument performance, use, customer requirements and applicable rules.
Will metrology services guarantee profits through 2037?
No. Equipment cost, competence, accreditation, demand, competition and quality incidents affect viability. The date range is for strategic planning, not guaranteed revenue.
Your Next Step: sell one trustworthy measurement
Begin with a defined industrial customer and a measurement it genuinely needs. Identify the technical method, reference, accuracy or uncertainty requirements, and whether accredited or statutory work is necessary. Calculate facilities, personnel, equipment and quality-system costs before promising turnaround. A good Punggol metrology business grows from one reliable, correctly described service rather than from a long list of unsupported laboratory claims.
Official sources: Singapore Accreditation Council SAC-SINGLAS laboratories, SAC laboratory accreditation documents updated August 2026, A*STAR National Metrology Centre, A*STAR calibration and measurement services, A*STAR NMC industry collaboration, A*STAR NMC Jurong address, Enterprise Singapore’s ISO/IEC 17025 support and Weights and Measures Office FAQ. Verify accreditation status and requirements before commercial use.


